
Garage + Casita Builder in Phoenix & the Northwest Valley
Combine vehicle storage, workshop space, and comfortable residential space in one coordinated project designed around your Arizona property.
Sticks ’n Steel Construction helps homeowners plan garage-and-casita projects around the lot, vehicles, privacy, utilities, residential needs, building access, exterior architecture, and applicable permitting requirements.
GARAGE + GUEST SUITE • RV GARAGE + CASITA • WORKSHOP + LIVING SPACE
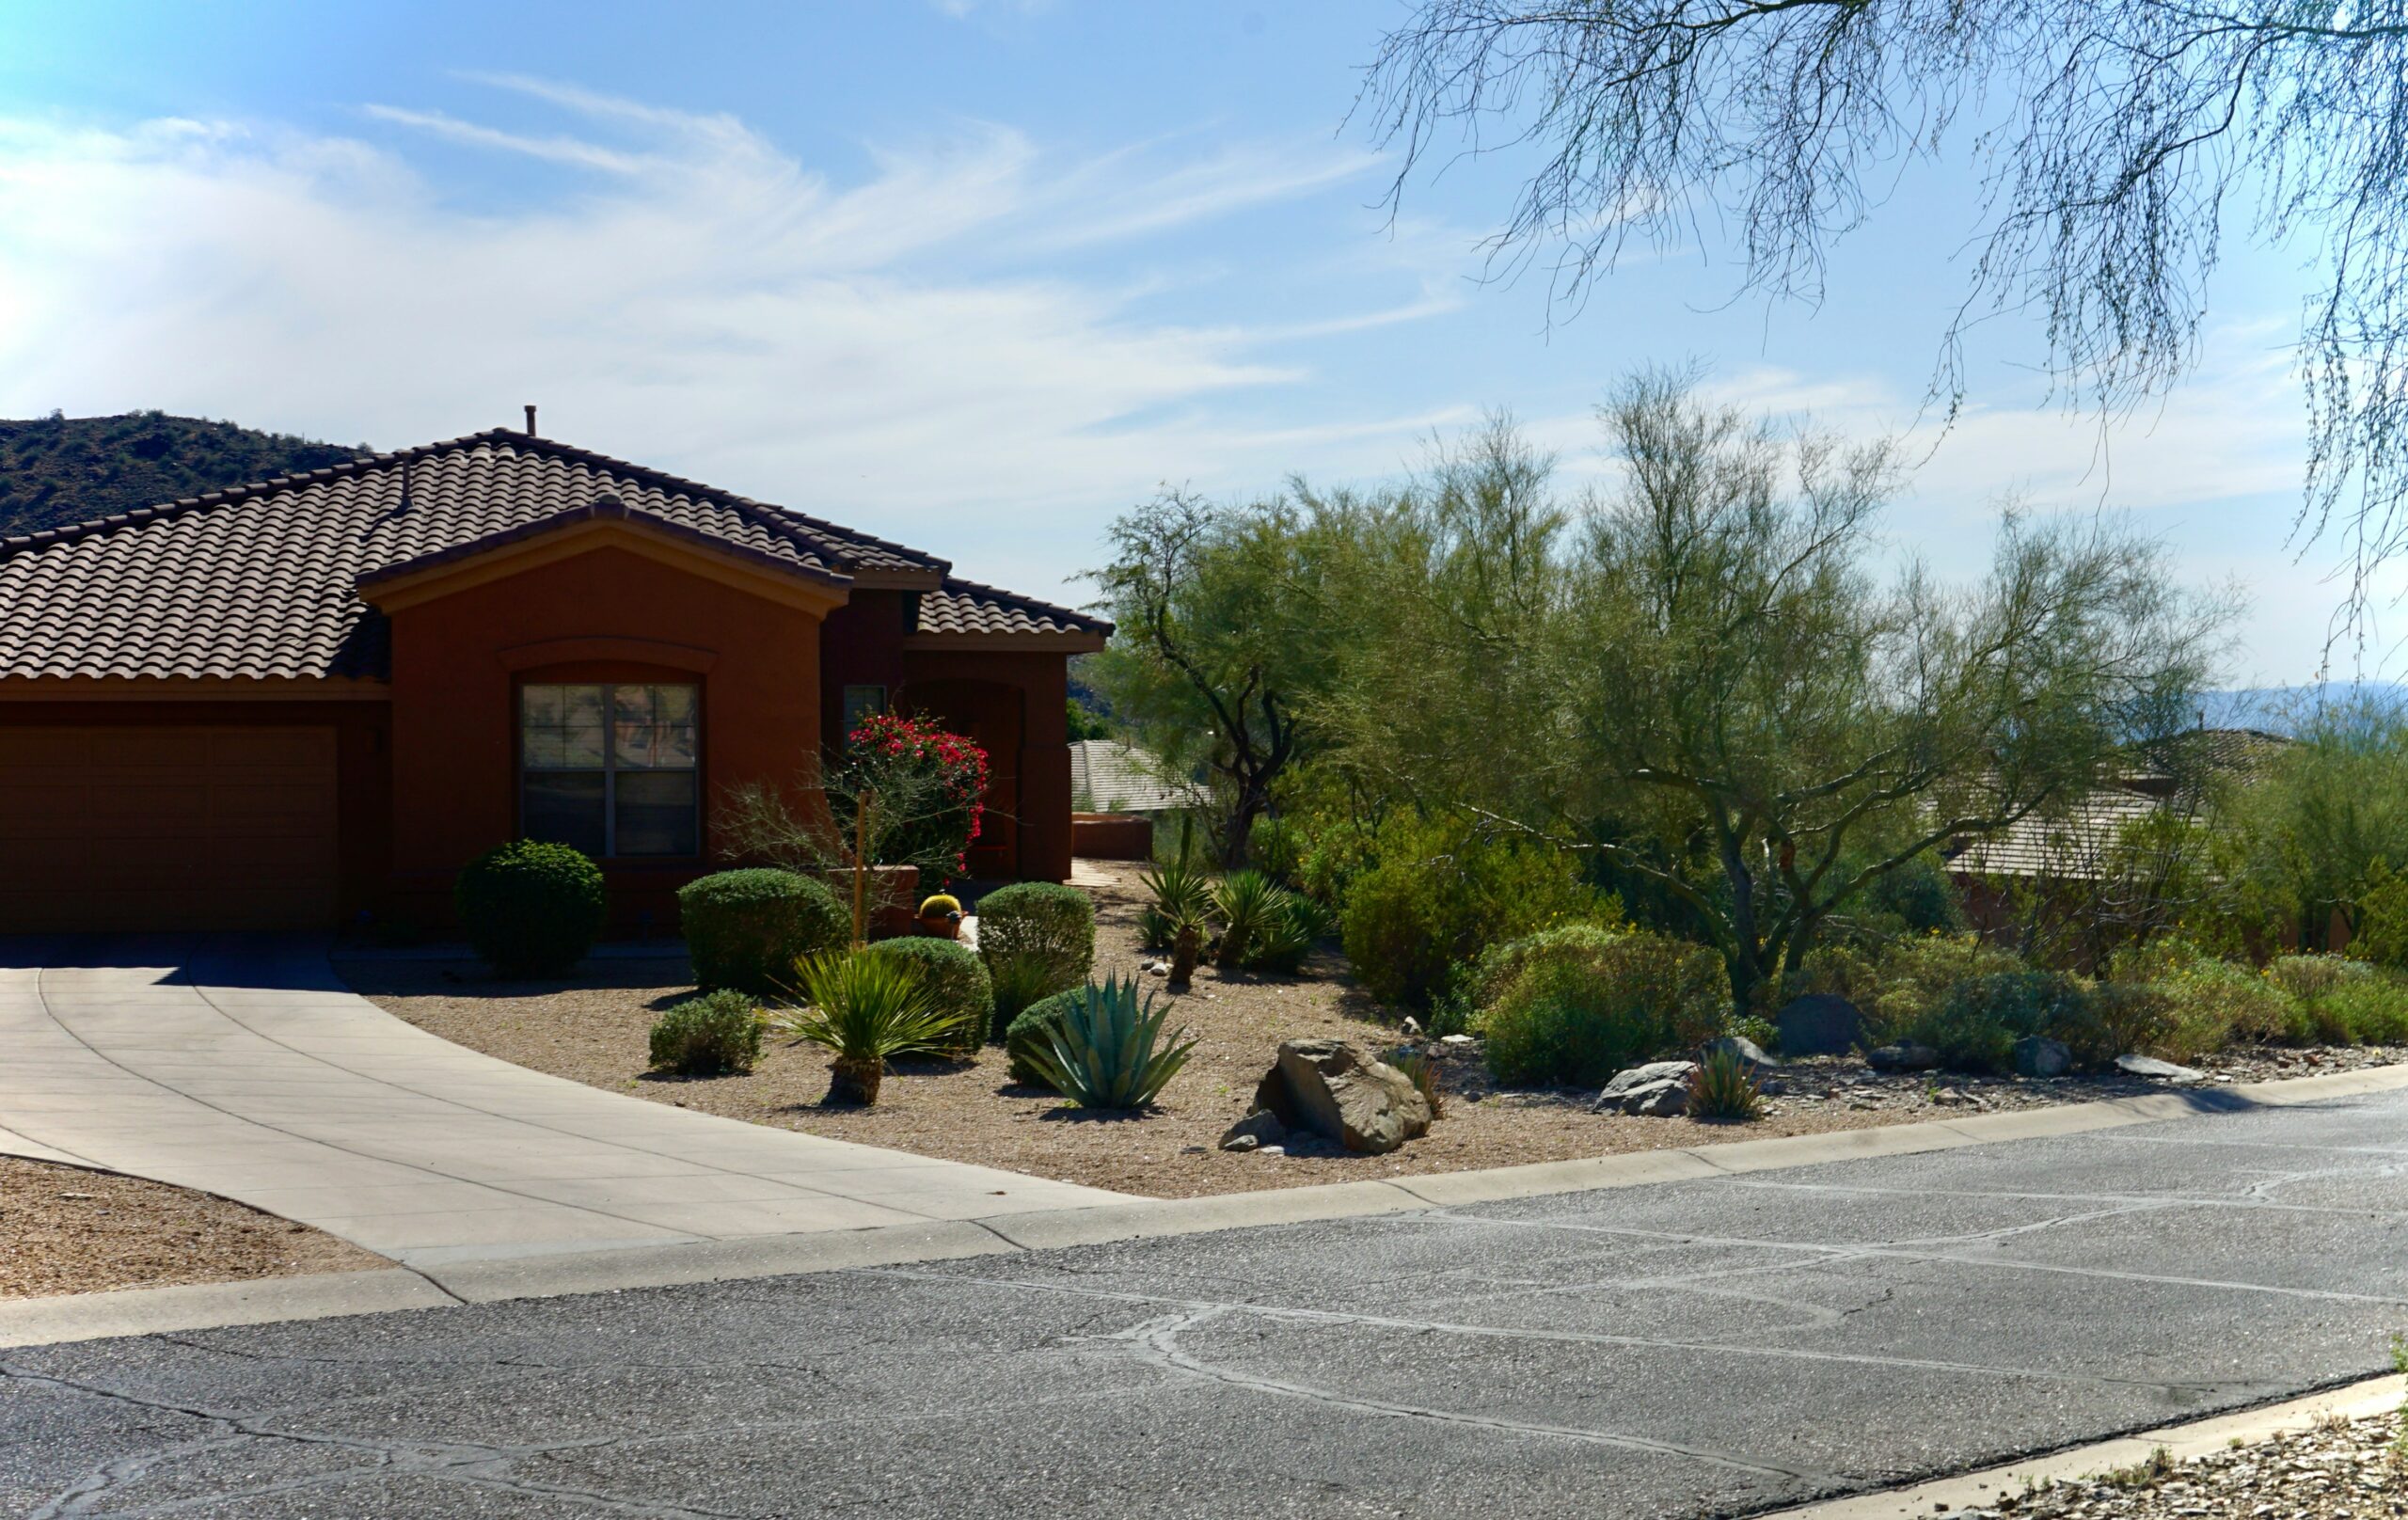
Design the Garage and Living Space Together
A garage and casita work best when the two uses are planned as one coordinated project rather than treating the residential space as an afterthought.
Vehicle access, residential privacy, doors, windows, utilities, ventilation, fire separation, sound control, parking, outdoor areas, HVAC, plumbing, and circulation can all influence the final layout.
Planning those relationships early can create a building that feels deliberate and works well for both the garage and the people using the living space.
The correct classification depends on the project's design, intended use, and applicable jurisdiction.
A self-contained residential unit may be treated as an accessory dwelling unit, while an office, guest room, hobby space, or other non-independent space may be reviewed differently.
Garage + Casita Configurations to Consider
Side-by-Side
Place garage bays and living space beside one another for ground-level access and clear separation between vehicle and residential areas.
Garage Front / Casita Rear
Position the garage toward the driveway and orient residential rooms toward a quieter yard, patio, or private entrance when the lot supports that arrangement.
Living Space Above
Building vertically may preserve more yard area when applicable height, structural, stair, accessibility, fire, privacy, and other requirements can be satisfied.
RV Garage + Casita
Combine oversized vehicle storage with a guest or family suite while coordinating tall-bay design, structure, roof form, utilities, driveway approach, and residential privacy.
Workshop + Flexible Suite
Create a serious work area beside a separated office, guest room, studio, or permitted living space while accounting for noise, dust, ventilation, storage, and access.
Multigenerational Living
Plan a more independent family space with sleeping areas, bathroom, kitchen, storage, laundry, privacy, and accessibility considerations appropriate for long-term use.
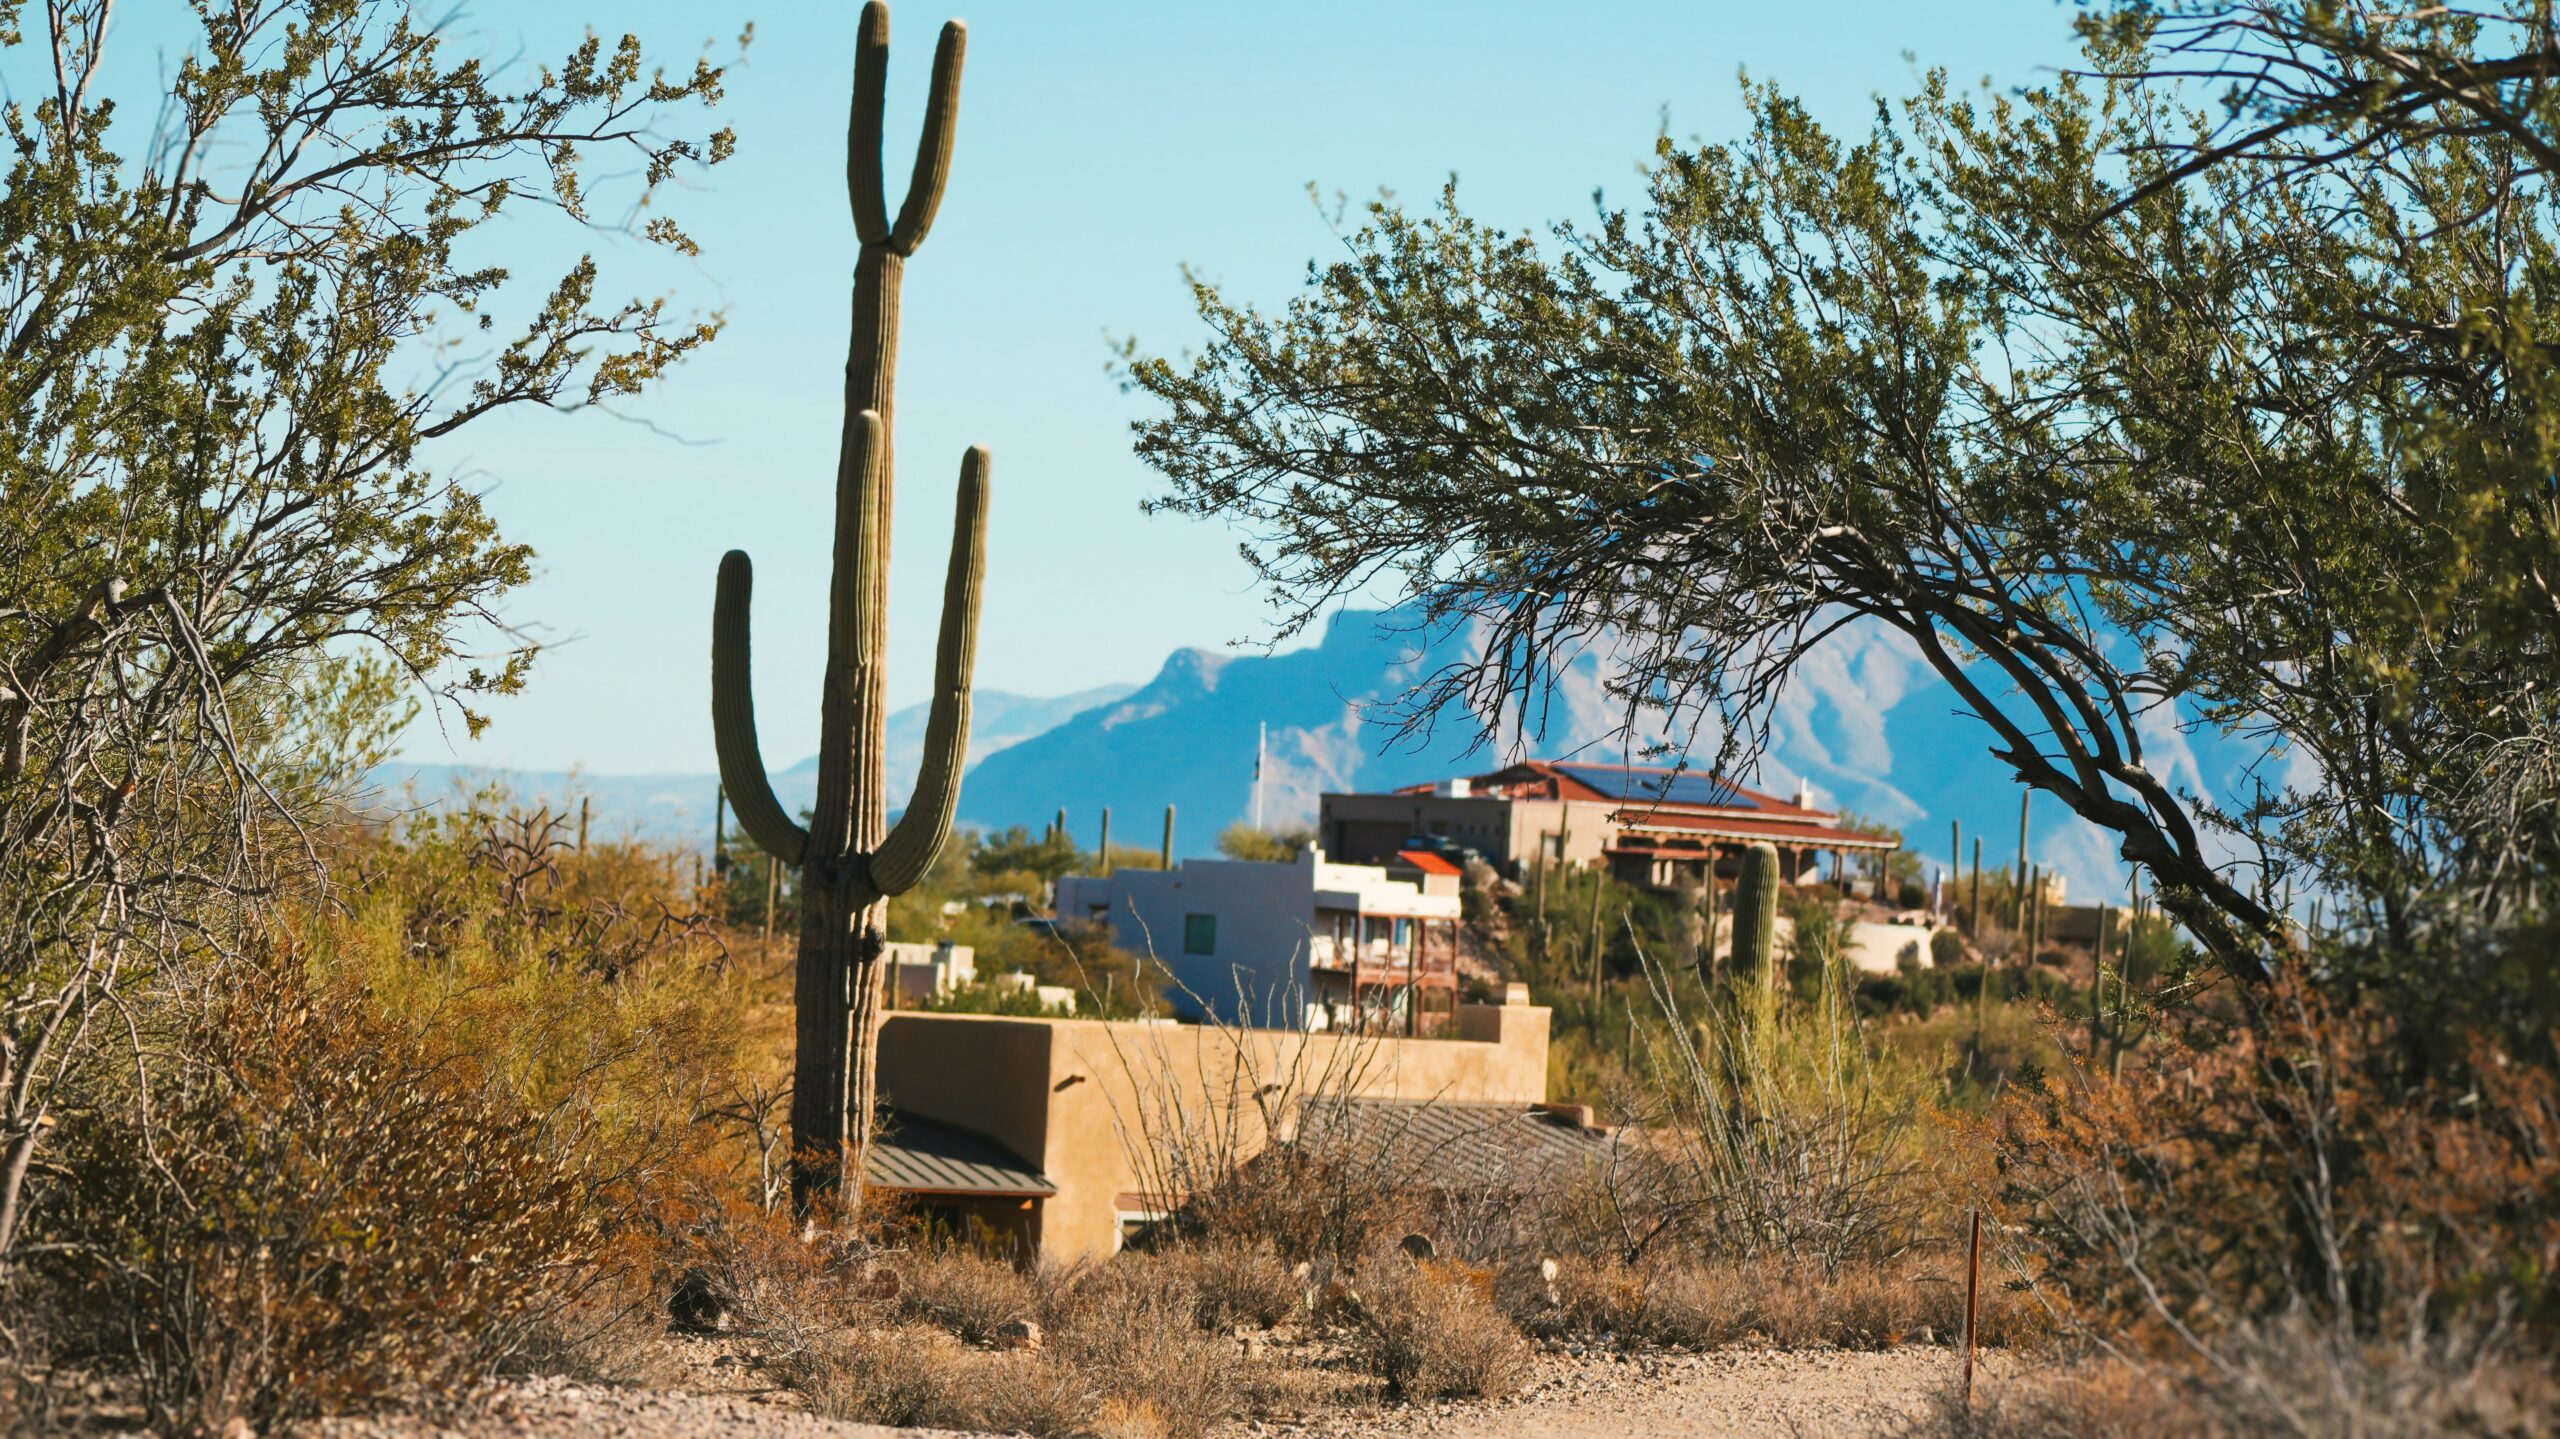
What Can Your Lot Actually Support?
Garage-and-casita projects involve both garage use and residential occupancy, making early property review especially important.
Open yard space does not necessarily mean the entire area is available for construction. Property and jurisdictional conditions can influence where the structure goes and what configuration makes sense.
- Property boundaries and easements
- Setbacks and buildable area
- Zoning and ADU eligibility
- Lot coverage
- Building height
- Driveway and vehicle access
- Resident parking and walkways
- Grading and drainage
- Electrical service
- Water, sewer, or septic
- Fire-separation requirements
- HOA architectural review when applicable
Make the Casita Comfortable & Independent
A casita should function like residential space, not simply a finished room attached to a garage.
Privacy, daylight, kitchen and bathroom layout, laundry, storage, HVAC, insulation, accessibility, outdoor connections, and separation from garage noise and activity should all be considered during design.
Kitchen & Bathroom
Coordinate fixtures, cabinets, appliances, plumbing, ventilation, electrical loads, storage, and circulation within the approved residential design.
Private Entrance
A thoughtful entry location can improve privacy and help the living space feel distinct from garage activity.
HVAC & Insulation
The residential area should be designed around Arizona heat, occupant comfort, ventilation, and separation from garage air.
Accessibility
Step-free access, wider circulation, bathroom configuration, and other features can be considered when long-term family use is a priority.
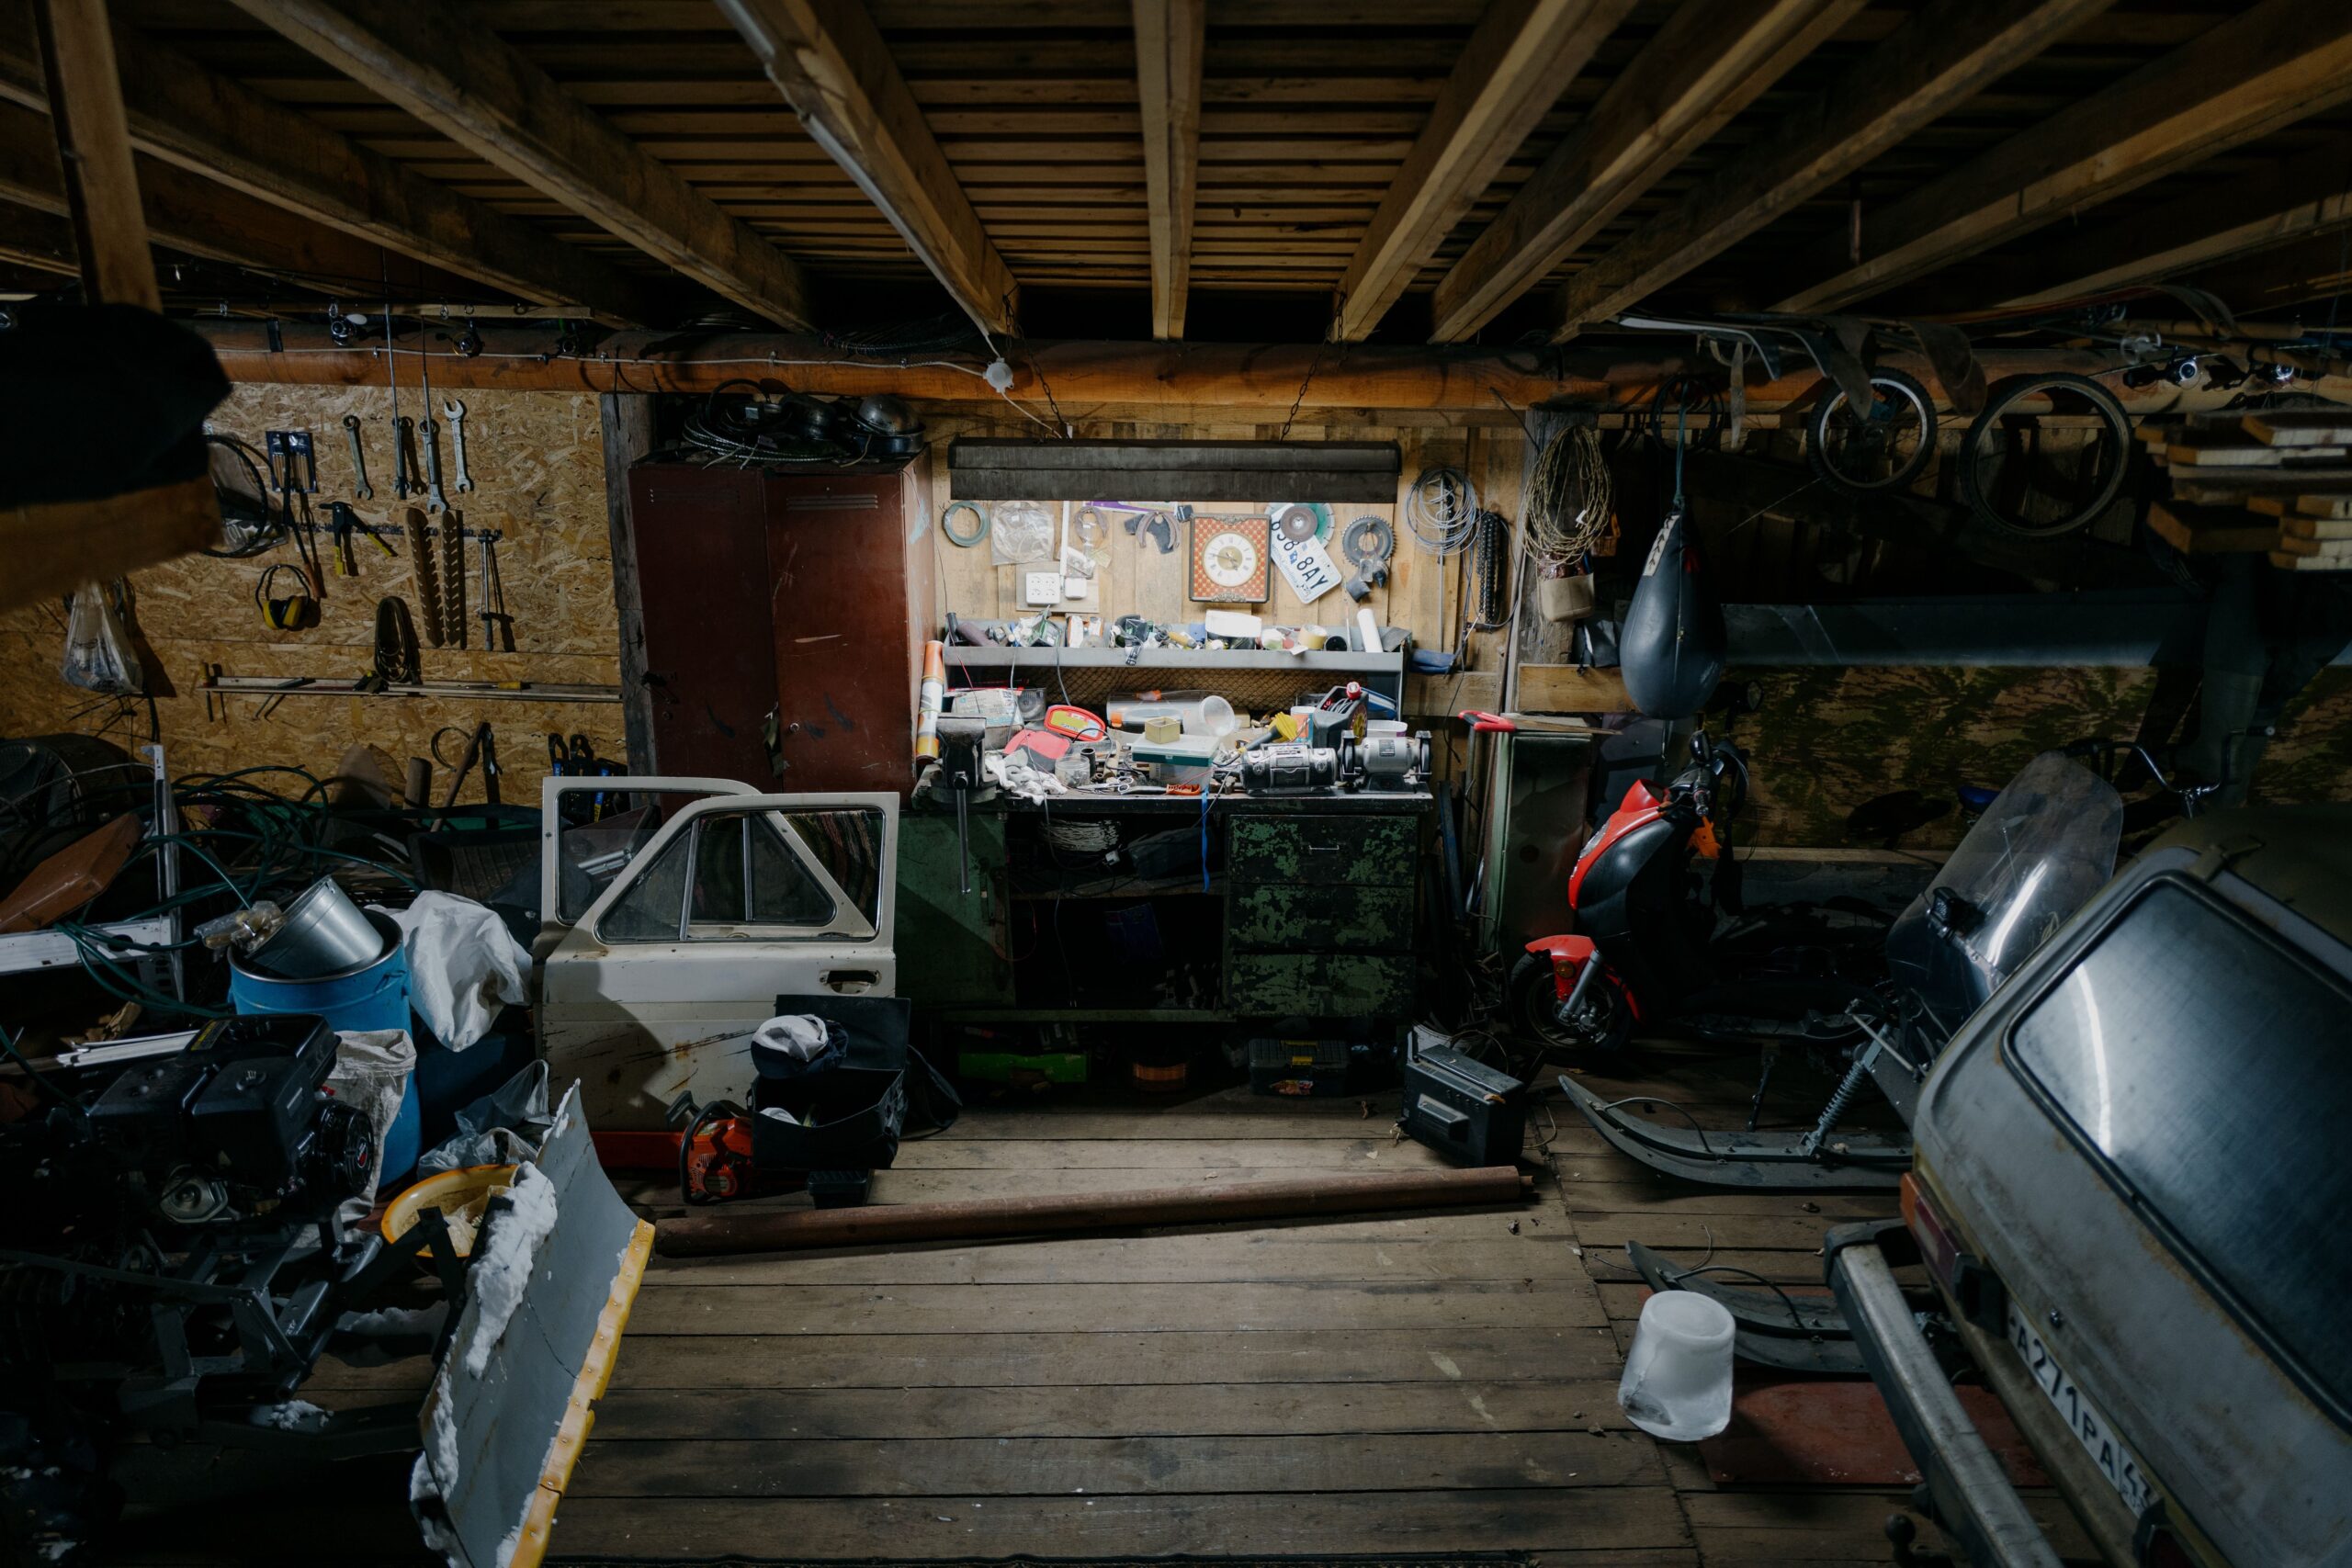
Separate Work Activity From Residential Comfort
A workshop and residential suite can coexist within one project, but each space has very different requirements.
Work areas may involve tools, equipment, noise, dust, ventilation, higher electrical demand, storage, or vehicle activity. Residential space requires comfort, privacy, air quality, quiet, and life-safety considerations.
- Sound separation
- Garage-to-living fire separation
- Independent HVAC considerations
- Workshop ventilation
- Dedicated electrical loads
- Tool and material storage
- Private residential entrance
- Natural light and windows
Learn more about workshop and garage construction .
Coordinate the Garage + Casita With Your Existing Home
A large garage-and-casita building can become a major visual element on the property.
Roof form, stucco, tile, masonry, trim, windows, garage doors, exterior colors, and overall building proportions can be coordinated with the primary residence.
That approach can help the project feel like part of the original property rather than a disconnected accessory structure.
Garage Side
Door scale, driveway orientation, roof height, and vehicle access should work with the property's architecture and approach.
Residential Side
Windows, entries, patios, landscaping, and residential proportions can help the casita feel inviting and private.
ADU, Building & Permit Requirements Matter
Garage-and-casita projects may involve zoning, building, structural, electrical, plumbing, mechanical, energy, fire, utility, drainage, and other requirements depending on the property and proposed use.
The appropriate rules depend on the actual jurisdiction and project. Homeowners should verify current requirements before purchasing generic plans or assuming a particular configuration will be approved.
Municipal approval and private HOA approval are separate issues. A project that satisfies public zoning and building requirements may still be affected by recorded covenants, architectural standards, or other private restrictions.
Garage + Casita Design-Build Process
Goals & Intended Use
We discuss the vehicles, garage functions, occupants, privacy needs, residential amenities, future use, and overall project priorities.
Property Feasibility
The proposed project is considered in relation to jurisdiction, zoning, setbacks, easements, lot coverage, access, utilities, drainage, building height, and other known site conditions.
Concept Layout
Garage bays, living areas, entrances, windows, outdoor space, parking, storage, work zones, and utility areas are organized together.
Plans & Engineering
Architectural, structural, foundation, electrical, plumbing, mechanical, energy, and applicable life-safety details are coordinated for the intended project.
Permit & Applicable HOA Review
Required documentation is prepared for the applicable public jurisdiction. Private HOA architectural review remains a separate process when required.
Construction
Site work, foundation, structure, garage construction, utilities, residential systems, exterior work, insulation, and interior finishes move forward according to the approved project scope.
Inspections & Final Walkthrough
Applicable inspections occur throughout the project before final details, walkthrough, and project closeout.

Owner-Led Projects From Garage to Living Space
Sticks ’n Steel Construction is a family-owned Arizona company founded by Travis.
Travis grew up around general contractors in Southern Arizona and developed construction experience through hands-on work before moving into project management.
He later earned a degree in business management and economics from the University of Arizona and managed construction projects across the United States and Canada.
Today, Travis personally oversees Sticks ’n Steel projects. That direct involvement is particularly valuable on a garage-and-casita project because garage construction, residential systems, utilities, structure, trades, inspections, and finish details all need to stay coordinated.
Learn more about Travis and the company on the About Sticks ’n Steel Construction page.
Continue Planning Your Property
Garage + Casita Construction Across the Northwest Valley
Sticks ’n Steel Construction provides garage-and-casita construction in Phoenix and surrounding Northwest Valley communities.
- Phoenix
- Peoria
- Surprise
- Buckeye
- Waddell
- Litchfield Park
- Anthem
- New River
Feasibility and approval requirements depend on the individual property, jurisdiction, zoning, utilities, project configuration, and any applicable private-association requirements.
Garage + Casita FAQs
Can I build a casita attached to a garage?
Potentially. Feasibility depends on the property, zoning, setbacks, lot coverage, building height, utilities, fire separation, structure, residential requirements, parking, and other applicable rules.
Can the casita be above the garage?
It may be possible when the lot and project can support the additional structural, stair, height, egress, fire-separation, accessibility, utility, and residential requirements associated with a second level.
Can the garage be built for an RV?
Yes. An RV garage-and-casita project can be designed around the vehicle's length, height, roof-mounted equipment, garage-door opening, driveway approach, turning radius, storage, and residential-space requirements.
See our custom RV garage construction page.
Does a casita need a kitchen?
Kitchen requirements and allowances depend on how the space is classified and the approved project design. The intended use should be established early so the appropriate residential and utility requirements can be incorporated.
How are utilities connected?
Utility design depends on existing electrical capacity, water, sewer or septic conditions, gas when applicable, distance from the primary residence, easements, grading, and jurisdictional requirements.
Can a garage-and-casita include a workshop?
Yes. Workshop functions can be incorporated when the design appropriately addresses equipment, electrical demand, storage, noise, ventilation, dust, fire separation, and residential comfort.
Can a casita be designed for aging parents?
Yes. The design can consider step-free access, circulation, bathroom configuration, lighting, storage, private entrances, laundry, and other features that may improve long-term accessibility and usability.
How much does a garage and casita cost?
Cost depends on garage dimensions and height, living-space square footage, site work, foundation, structural system, kitchen and bathroom scope, utilities, HVAC, insulation, windows, doors, finishes, engineering, permits, and accessibility features.
A property-specific scope is needed for a meaningful proposal.
How long does a garage-and-casita project take?
The overall schedule depends on feasibility work, design, engineering, public plan review, private HOA review when applicable, utility coordination, site work, construction complexity, material lead times, and inspections.
How can I verify an Arizona contractor?
Arizona homeowners can independently research contractor-license information through the Arizona Registrar of Contractors.
Visit the Arizona Registrar of Contractors Contractor Search .
Planning a Garage + Casita in the Phoenix Area?
Tell us about the vehicles, intended occupants, living-space needs, workshop requirements, and property. Sticks ’n Steel Construction can help evaluate the project and determine the appropriate next step.
What Arizona clients say
Read recent feedback from property owners who have worked with Travis and Sticks ’n Steel Construction.
Ready to discuss your property?
Tell Sticks ’n Steel Construction what you are considering, where the property is located and how you plan to use the finished space.