Tenant Improvement Contractor in Phoenix, Arizona
Remodel, reconfigure or build out your commercial space around the way your business actually operates.
Sticks ’n Steel Construction provides tenant improvement services for offices, retail environments, hospitality spaces and other commercial properties throughout the Phoenix area.
We work with business owners and project stakeholders to coordinate the physical improvements needed to make an existing space more functional, professional and appropriate for its intended use.
OFFICES • RETAIL • HOSPITALITY • COMMERCIAL INTERIORS • REMODELS • BUILD-OUTS
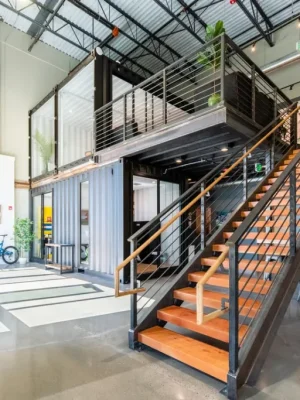
Commercial Spaces That Support How Your Business Works
The layout and condition of a commercial property can directly affect how employees, customers and vendors use the space.
A tenant improvement project may involve opening up an office, reconfiguring rooms, upgrading finishes, creating conference areas, improving customer-facing spaces or adapting an existing property for a different business operation.
The right scope depends on the building, the lease space, intended use, business goals and applicable requirements—not a generic commercial remodeling package.
Office Remodels
Reconfigure offices, collaborative areas, workstations, private rooms and support spaces around how your team operates.
Retail Improvements
Improve storefront interiors, customer areas, displays, circulation and support spaces to better serve the business and its customers.
Conference & Meeting Rooms
Build professional spaces for meetings, presentations, collaboration and private conversations.
Interior Remodeling
Update walls, ceilings, flooring, doors, lighting, millwork, finishes and other interior components.
Exterior Improvements
Coordinate applicable exterior work when the tenant improvement extends beyond the interior of the leased space.
Accessibility Improvements
Incorporate applicable accessibility requirements into the project when alterations affect covered portions of a commercial facility.
Tenant Improvements Require More Than Finish Work
Commercial remodeling can involve a mix of demolition, framing, electrical systems, plumbing, HVAC, accessibility, finishes, inspections, subcontractors and scheduling.
It may also have to happen around lease obligations, business-opening targets, existing building systems and other project stakeholders.
Existing Conditions
Walls, utilities, electrical capacity, mechanical systems and previous improvements can affect what is practical within the existing space.
Business Function
Customer flow, employee workflow, equipment, storage and operational needs should influence the project layout.
Coordination
Trades, material lead times, inspections and building access need to stay coordinated throughout construction.
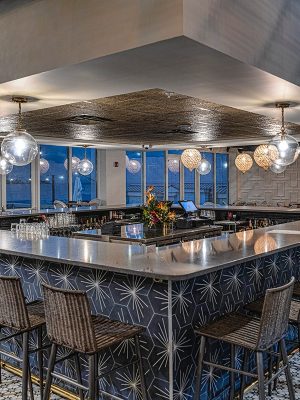
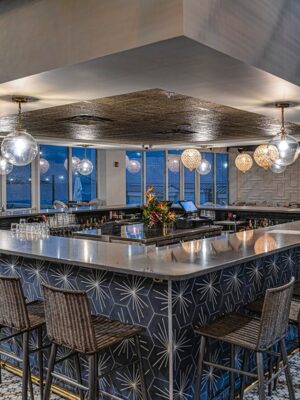
Retail, Restaurant & Hospitality Improvements
Customer-facing businesses often need a balance between appearance, durability and practical daily operation.
Bars, restaurant interiors, retail environments and hospitality spaces may involve custom counters, millwork, lighting, wall finishes, flooring, seating areas, utility coordination and back-of-house considerations.
The goal is not simply to make the space look different. The finished environment should also support customer circulation, employees, equipment and the way the business operates.
- Customer circulation
- Service areas
- Custom counters and millwork
- Lighting
- Durable finishes
- Storage
- Electrical and plumbing coordination
- Employee work areas
Make Better Use of the Space You Already Have
An office tenant improvement can range from cosmetic upgrades to a substantial reconfiguration of the floor plan.
The design should consider the number of employees, privacy needs, meetings, workflow, technology, storage and how people move through the space.
Private Offices
Add or reconfigure enclosed offices when privacy and focused work are important.
Open Work Areas
Reorganize collaborative areas and workstations around circulation, lighting and team workflow.
Conference Rooms
Coordinate room size, doors, lighting, power, technology and acoustic considerations.
Reception Areas
Create a customer-facing entrance that supports check-in, circulation and the business's professional presentation.
Break & Support Spaces
Improve storage, break rooms, copy areas and other support spaces that help employees work efficiently.
Interior Finishes
Update flooring, wall finishes, ceilings, lighting and architectural details as part of the larger remodel.
ADA & Accessibility Considerations
Alterations to public accommodations and commercial facilities can trigger accessibility requirements for the portions of the facility being altered.
Accessibility considerations can affect entrances, routes through the space, doors, restrooms, counters and other elements depending on the property and scope.
These requirements should be considered while the project is being planned rather than treated as a finishing detail.
The requirements that apply to a particular tenant improvement depend on the building, use, existing conditions and scope of alteration. Applicable plans and code requirements should guide the construction.
The U.S. Department of Justice publishes the 2010 ADA Standards for Accessible Design .
Plans, Permits & Inspections
Commercial tenant improvements in Phoenix can require commercial building permits and plan review depending on the scope of the project. Tenant improvements and changes of use are specifically included within the city's commercial permitting framework.
The process may involve architectural or engineering plans, building review and inspections depending on the proposed work.
A Certificate of Occupancy may also be required for certain projects, including a tenant improvement of newly occupied space or a remodel involving a change in occupancy type.
Moving a new business into an existing suite does not necessarily mean the existing space already satisfies every requirement for the new use. Occupancy, utilities, accessibility and other building conditions may need to be reviewed as part of the project.
Our Tenant Improvement Construction Process
Understand the Business & Scope
We discuss the business, intended use, existing space, desired improvements, priorities and overall project goals.
Review Existing Conditions
Existing walls, utilities, mechanical systems, access and other conditions are considered in relation to the proposed improvements.
Define the Improvement Plan
Layout changes, finishes, electrical work, plumbing, lighting, accessibility and other project elements are identified.
Plans & Engineering When Required
The appropriate architectural, structural or system documentation can be coordinated based on the project scope and jurisdictional requirements.
Permitting
Required documentation is submitted through the appropriate commercial permitting process when permits are required.
Construction
Demolition, framing, systems work, finishes and other improvements move forward according to the approved project scope.
Inspections & Closeout
Applicable inspections and final project requirements are completed before turnover.

Led by a Contractor With Real Commercial Project Experience
Sticks ’n Steel Construction is a family-owned Arizona company founded by Travis.
Travis grew up in a family of general contractors in Southern Arizona before building a career in construction project management. He earned a degree in business management and economics from the University of Arizona.
Before founding Sticks ’n Steel, Travis managed hundreds of construction projects throughout the United States and Canada, including projects involving national brands such as Red Robin Gourmet Burgers and Starbucks Coffee.
That background is directly relevant to tenant improvements, where commercial schedules, trades, finishes, existing buildings and operational requirements need to stay coordinated.
Today, Travis personally oversees Sticks ’n Steel projects and emphasizes clear communication, quality workmanship and attention to project details.
Focused on the Finished Space & the Construction Behind It
Business-Specific Planning
Improvements are considered in relation to the actual business, users, operations and intended purpose of the space.
Commercial Coordination
Construction involves multiple trades and project dependencies that need to stay organized throughout the build.
Existing-Building Experience
Tenant improvements require working within conditions that already exist rather than starting from a blank site.
Functional Layouts
The space should support employees, customers, equipment, storage and daily business operations.
Finish Quality
Customer-facing and employee-facing spaces both benefit from careful execution of visible finish work.
Clear Communication
Business owners need to understand project scope, progress, decisions and issues that affect the construction.
Phoenix Tenant Improvement & Contractor Resources
More Ways Sticks ’n Steel Can Improve a Property
Tenant Improvement FAQs
What is a tenant improvement?
A tenant improvement is construction or remodeling performed to adapt an existing commercial space for a tenant or business use. The project may involve walls, rooms, finishes, electrical, plumbing, HVAC, accessibility improvements and other changes depending on the space and intended use.
What types of commercial spaces do you improve?
Tenant improvements can include offices, retail environments, hospitality spaces, customer-facing interiors, meeting areas and other commercial properties. The feasibility of a specific project depends on the building and proposed use.
Do tenant improvements require permits in Phoenix?
Many do. The City of Phoenix identifies tenant improvements among non-residential projects requiring commercial building permits. Exact requirements depend on the proposed work.
Can you remodel an office while keeping the existing layout?
Yes. A tenant improvement does not necessarily require a complete floor-plan change. Lighting, flooring, finishes, doors, conference rooms, reception areas and other components may be improved while retaining portions of the existing layout.
Can a tenant improvement include ADA accessibility work?
Accessibility requirements may apply to portions of a commercial facility being altered. The requirements depend on the project and should be evaluated as part of planning and permitting.
Can you handle retail and restaurant tenant improvements?
Sticks ’n Steel provides commercial tenant improvement services, and founder Travis has prior commercial construction management experience that includes projects involving national restaurant and retail brands.
How much does a tenant improvement cost?
Cost depends on square footage, demolition, layout changes, framing, electrical, plumbing, HVAC, accessibility work, millwork, finishes, plans, permitting and existing building conditions. A defined scope is required for a meaningful estimate.
How long does a tenant improvement project take?
The schedule depends on design, plan review, permits, existing conditions, scope, materials, subcontractor coordination, inspections and any restrictions on access to the property.
How can I verify an Arizona contractor?
Contractor-license information can be independently reviewed through the Arizona Registrar of Contractors.
Planning a Tenant Improvement in Phoenix?
Whether you are preparing a new commercial space, updating an existing office, remodeling a retail environment or improving a customer-facing property, Sticks ’n Steel Construction can help evaluate the project and define the next step.