Custom Home Builder in Phoenix & Arizona’s Northwest Valley
A custom home should be designed around your property, lifestyle, priorities, and long-term plans—not adapted from a floor plan that was created for someone else.
Sticks ’n Steel Construction helps homeowners move from early ideas and site planning through design coordination, engineering, permitting, construction, inspections, finishes, and final project closeout.

Custom Home Construction Built Around How You Want to Live
Building a custom home gives you the opportunity to make important decisions before the walls are built. Room sizes, ceiling heights, garage space, kitchen layout, storage, outdoor connections, accessibility, mechanical systems, structural details, and future expansion can all be considered from the beginning.
The design should also respond to the property itself. Lot shape, setbacks, drainage, utilities, access, views, orientation, grading, zoning, and jurisdictional requirements can influence what makes sense long before construction starts.
Our role is to help turn those factors into a clear construction plan rather than forcing the project into a predetermined package.
We can begin by reviewing the property, what you want to build, anticipated site constraints, and the major decisions that may affect design, engineering, permitting, and construction.
Request a property and project consultationWhat Goes Into Planning a Custom Home?
A successful custom build connects architecture, structure, systems, site conditions, finishes, and budget decisions before they become expensive field changes.
Site Layout
Home placement, driveway access, setbacks, drainage, utilities, outdoor areas, views, and orientation all influence the initial layout.
Floor Plan
Bedrooms, bathrooms, entertaining spaces, offices, storage, circulation, accessibility, and future needs can be planned around your household.
Structural Design
Foundation, framing, roof structure, spans, openings, load paths, and other structural requirements must coordinate with the architectural design.
Garage & Vehicle Space
Standard garages, oversized bays, RV storage, workshops, lifts, equipment areas, EV charging, and additional storage can be planned from the start.
Mechanical & Utility Systems
Electrical, plumbing, HVAC, water heating, ventilation, appliance loads, and future system capacity should coordinate with the way the home will be used.
Interior & Exterior Finishes
Roofing, stucco, siding, flooring, cabinetry, counters, tile, lighting, fixtures, trim, and other selections bring the design together.
Build for the Property, Not Just the Floor Plan
New-home construction should begin with the actual parcel. Jurisdiction, zoning, setbacks, grading, drainage, utility access, soils, fire requirements, and site access can change the design or construction strategy.
Properties inside the City of Phoenix follow City planning, residential-building, permit, and inspection requirements. Unincorporated properties may instead fall under Maricopa County Planning and Development.
Determining the correct authority early helps prevent the project from being designed around the wrong assumptions.
Homeowners can use the Arizona Registrar of Contractors search as an independent resource when verifying contractor licensing information.
Structural Experience Matters in Custom Construction
A custom home is ultimately a structural system. Foundations, framing, roof systems, beams, openings, wall layouts, and loads have to work together while still supporting the architectural goals of the project.
Sticks ’n Steel Construction also works on structural repair and rehabilitation projects >, giving the team practical experience with framing conditions, structural details, repair execution, and construction coordination.
That background is valuable when planning new construction because structural decisions can be considered earlier rather than treated as an afterthought.

Our Custom Home Construction Process
Every property and project is different, but the major phases generally follow a coordinated progression.
Initial Consultation
We discuss the property, desired home size, lifestyle priorities, architectural direction, garage requirements, important features, and overall project goals.
Property & Feasibility Review
Site location, access, setbacks, drainage, utilities, zoning, grading, and other known property constraints are considered before design moves too far forward.
Design & Engineering Coordination
Architectural concepts, structural requirements, floor plans, elevations, foundation design, mechanical systems, and other project components are coordinated for the intended build.
Budget & Selections
Major material choices, finish levels, systems, allowances, and construction decisions are clarified so expectations are better defined before work progresses.
Permitting & Approvals
Required plans and supporting documents are submitted through the appropriate jurisdiction. HOA review, when applicable, is separate from public building-permit approval.
Site Work & Foundation
Construction begins with applicable clearing, grading, excavation, underground utilities, preparation, and foundation work.
Structure & Building Envelope
Framing, roofing, exterior systems, windows, doors, insulation, mechanical rough-ins, and other major components move the project from foundation to enclosed structure.
Interiors, Finishes & Closeout
Interior systems, cabinetry, flooring, tile, lighting, fixtures, trim, paint, final equipment, required inspections, and project closeout complete the home.
Custom Home Features Worth Planning Early
Oversized & RV Garages
Vehicle dimensions, ceiling height, door clearances, lifts, equipment storage, EV charging, and workshop areas are easier to address during initial design.
See our custom garage construction services .
Guest & Multigenerational Space
Private guest areas, multigenerational suites, secondary living spaces, and flexible rooms can be integrated into the overall plan.
Also explore our casita construction services .
Indoor-Outdoor Living
Covered patios, large openings, outdoor kitchens, entertaining spaces, shade, circulation, and backyard connections can be coordinated with the home rather than added later.
Home Offices
Dedicated work areas can incorporate privacy, data connections, storage, acoustics, lighting, and convenient access without taking over general living space.
Workshops & Hobby Areas
Power, ventilation, storage, equipment access, washable surfaces, lighting, and separation from living areas can be considered during design.
See our workshop and garage construction .
Future Flexibility
Storage, accessibility, aging-in-place considerations, future bedrooms, family needs, or additional structures can influence decisions made during the initial build.
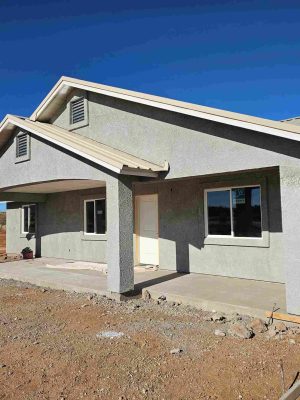
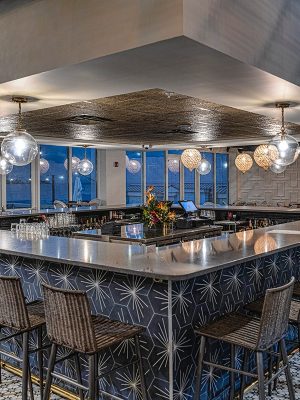
Custom Home Project Details
Construction quality is visible in both the major structure and the smaller details that make the finished space useful and distinctive.

Owner-Led Construction With Hands-On Experience
Sticks ’n Steel Construction is led by founder Travis. His background includes hands-on construction, project management, structural work, remodeling, additions, garages, and residential building projects.
For a custom-home client, that experience matters because the project involves much more than selecting finishes. Site conditions, structural decisions, trades, inspections, schedule coordination, field conditions, and construction details all have to work together.
Learn more about Travis, the company’s construction background, and the experience behind Sticks ’n Steel on our About Sticks ’n Steel Construction page.
Homeowners can also independently research Arizona contractor licensing through the Arizona Registrar of Contractors .
Planning Something Besides a Full Custom Home?
Sticks ’n Steel Construction also handles residential projects that can expand, improve, or add new usable space to an existing property.
Custom Home Building in Phoenix & the Northwest Valley
Sticks ’n Steel Construction works with homeowners in Phoenix and surrounding Northwest Valley communities, including:
- Phoenix
- Peoria
- Surprise
- Buckeye
- Waddell
- Litchfield Park
- Anthem
- New River
The permitting authority and development requirements depend on the property location and jurisdiction. Phoenix homeowners can consult the City’s residential-building resources, while unincorporated properties may fall under Maricopa County Planning and Development.
Custom Home Building FAQs
Can Sticks ’n Steel help before I have completed house plans?
Yes. Early involvement can help identify property conditions, construction priorities, garage needs, structural considerations, utilities, budget-sensitive decisions, and other factors that may affect the final design.
Do I need permits to build a custom home in Arizona?
New residential construction generally requires plans, permits, reviews, and inspections from the jurisdiction responsible for the property. The exact process depends on the city, county, property, project design, and applicable codes.
Can you build a custom home on land I already own?
Yes. The property should first be evaluated in relation to zoning, setbacks, utilities, drainage, access, grading, design goals, and other conditions that can affect the project.
Can my custom home include an RV garage or workshop?
Yes. Oversized garages, RV bays, workshops, storage areas, equipment spaces, and other specialty uses can be considered during early design when the property and applicable requirements support them.
Can you build a guest suite or multigenerational space into the home?
Yes. Guest suites, private living areas, multigenerational spaces, offices, and flexible-use rooms can be integrated into the overall plan based on the homeowner’s goals and applicable requirements.
How much does it cost to build a custom home?
Custom-home cost varies significantly based on the property, square footage, site work, architectural complexity, foundation, structural design, utilities, garage size, finish level, mechanical systems, and other selections. A useful estimate requires reviewing the actual project rather than relying on a generic price-per-square-foot figure.
How long does a custom home take to build?
The overall timeline depends on property due diligence, design, engineering, permitting, material lead times, site conditions, construction complexity, inspections, selections, and changes during the project.
How can I verify an Arizona contractor?
Arizona homeowners can use the Arizona Registrar of Contractors' public Contractor Search to review licensing information before entering into a construction agreement.
Planning a Custom Home in the Phoenix Area?
Tell us where you want to build, what you want the home to accomplish, and the features that matter most to you. Sticks ’n Steel Construction can help clarify the project, evaluate the next steps, and move the plan toward construction.