
Casita Builder in Phoenix & the Northwest Valley
Add comfortable, independent living space to your property with a custom casita designed around your family, lot, utilities, privacy, accessibility, and long-term plans.
Sticks ’n Steel Construction helps coordinate the project from early property planning through design, engineering, permitting, construction, inspections, finishes, and final project closeout.
Guest Houses • Multigenerational Living • Backyard Casitas • ADUs • Garage + Casita Projects
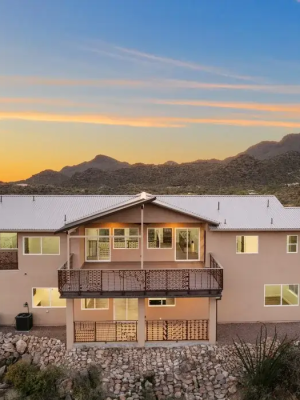
What Is a Casita or Accessory Dwelling Unit?
“Casita” is commonly used in Arizona to describe a smaller secondary living space on the same property as a primary home. Depending on the design and jurisdiction, that space may also be classified as an accessory dwelling unit, guest house, attached addition, or another type of accessory residential use.
A self-contained casita may include a kitchen, bathroom, sleeping area, living space, storage, laundry, and a separate entrance. Other projects may be designed more simply for guests, family, work-from-home space, or flexible long-term use.
The important part is making sure the design matches the intended use, property conditions, utility requirements, and rules that apply to the individual property.
The exact classification depends on the jurisdiction and project design. Before plans are finalized, the property and intended use should be reviewed against the requirements that apply at that location.
Why Homeowners Build Casitas
Multigenerational Living
Create private living space for parents, adult children, relatives, or extended family while keeping everyone close to the main home.
Guest House
Give visiting family and friends their own bedroom, bathroom, entrance, living space, and amenities without sacrificing privacy inside the main residence.
Home Office
Create a dedicated workspace separated from household activity with room for meetings, storage, technology, and focused work.
Aging-in-Place Space
Wider circulation, accessible entries, bathroom layouts, lighting, and other features can be considered during design when long-term accessibility is a priority.
Flexible Living Space
Design a space that can evolve from guest accommodations to a family suite, office, hobby area, or another permitted use as needs change.
Potential Rental Use
Some homeowners consider an ADU for future rental use. Eligibility and restrictions depend on the jurisdiction, property, HOA rules, and applicable regulations, so the intended use should be researched before final design.
Detached Casita vs. Attached Living Space
Detached Casita
A separate backyard or side-yard structure can provide stronger privacy, a distinct entrance, separation from the primary home, and flexibility in how the new living space is arranged.
Placement has to work with setbacks, easements, access, lot coverage, drainage, utilities, building height, and other property requirements.
Attached Casita or Home Addition
An attached design can connect secondary living space to the main home while still providing a private suite, separate entrance, bathroom, bedroom, living area, or other features.
See our remodel and home addition services for projects that expand or reconfigure an existing residence.
Will a Casita Fit on Your Property?
Open yard space does not automatically mean the entire area is available for construction. Property boundaries, easements, setbacks, lot coverage, access, drainage, utilities, building height, parking, and other requirements can influence where a casita can be placed.
Early property review helps identify those constraints before significant time is invested in a design.
- Property lines, setbacks, easements, and buildable area
- City or county jurisdiction and property zoning
- Lot coverage and building height
- Access for occupants and construction
- Water, sewer, septic, and utility routing
- Electrical capacity and service location
- Grading, drainage, and foundation conditions
- Parking and driveway considerations
- Fire-separation and building-code requirements
- HOA architectural restrictions when applicable
Design the Casita Around Everyday Living
Kitchen
Cabinetry, counters, appliances, storage, ventilation, plumbing, electrical loads, and circulation should be coordinated within the overall floor plan.
Bathroom
Shower or tub selection, vanity space, ventilation, accessibility, storage, plumbing routes, and door clearances all affect how well the bathroom functions.
Bedroom & Living Space
Furniture placement, windows, privacy, storage, natural light, entrances, and circulation can make a compact space much more comfortable.
Laundry
Stackable or compact laundry equipment can be evaluated along with plumbing, ventilation, storage, electrical, and mechanical needs.
Heating & Cooling
Insulation, air sealing, glazing, orientation, ventilation, and appropriately designed HVAC are especially important in Arizona's climate.
Private Outdoor Space
A patio, shaded entry, walkway, landscaping, or courtyard can help the casita feel like a complete living environment rather than an accessory room.
Garage + Casita Construction
A property that needs both vehicle storage and additional living space may benefit from combining the two uses into one coordinated project.
The design can account for garage bays, guest or family living space, entrances, privacy, utilities, structural requirements, fire separation, parking, and exterior architecture from the beginning.
Learn more about garage and casita construction .
- Standard or oversized garage bays
- RV garage options
- Bedroom and bathroom
- Kitchen and living space
- Private exterior entrance
- Laundry and storage
- Workshop or hobby areas
- Coordinated exterior design
Also explore our custom RV garage construction if the garage needs to accommodate a motorhome, fifth wheel, boat, or oversized vehicle.
Our Casita Design-Build Process
Consultation & Intended Use
We discuss who will use the space, desired rooms and amenities, privacy, accessibility, future needs, architectural direction, and overall project priorities.
Property Feasibility
The proposed location is reviewed in relation to zoning, setbacks, easements, lot coverage, access, drainage, utilities, and known property constraints.
Preliminary Layout & Scope
The footprint, room arrangement, entrances, kitchen, bathroom, storage, laundry, utilities, exterior relationship to the home, and other major decisions are developed.
Plans & Engineering
Architectural and structural requirements, foundation, building systems, utilities, elevations, and other project details are coordinated for the intended construction.
Permits & Applicable HOA Review
Required documentation is prepared for the applicable city or county. Private HOA architectural review, when required, remains a separate process.
Site Work & Construction
Construction progresses through site preparation, foundation, structure, roofing, exterior work, utilities, mechanical systems, insulation, interior finishes, and applicable inspections.
Final Walkthrough & Closeout
We review the completed space, address final details, and complete applicable project closeout steps.
Casita & Residential Project Inspiration
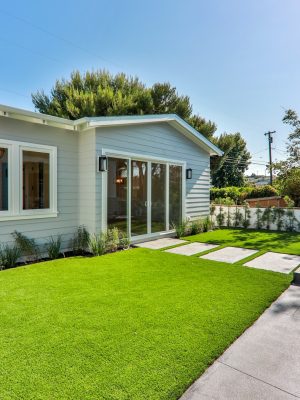
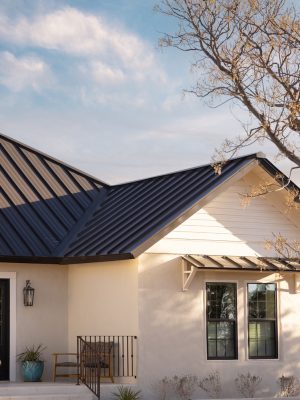
A casita should feel like a deliberate part of the property, with the same attention to structure, layout, exterior design, and interior function as the primary residence.

A Family-Owned Company With Owner-Led Project Oversight
Sticks ’n Steel Construction is a family-owned Arizona construction company led by founder Travis.
Travis grew up around construction and later built a career managing construction projects in a variety of environments. Today, he personally oversees Sticks ’n Steel projects and stays closely involved in the details that move a project from planning through construction.
That involvement matters on a casita project. Even though the structure may be smaller than the main home, it still requires coordination between site conditions, foundations, framing, plumbing, electrical systems, HVAC, residential finishes, permitting, inspections, and the homeowner's long-term goals.
Learn more about Travis, his background, and the story behind the company on our About Sticks ’n Steel Construction page.
Arizona ADU, Permit & Contractor Resources
Requirements differ by property and jurisdiction. These official resources provide a useful starting point when researching a potential casita or accessory dwelling unit.
Continue Planning Your Property
Depending on your goals, the right project may involve a standalone casita, a home addition, new garage space, or a combination of several uses.
Casita Construction Across the Northwest Valley
Sticks ’n Steel Construction provides casita and accessory living-space construction in Phoenix and surrounding Northwest Valley communities.
- Phoenix
- Peoria
- Surprise
- Buckeye
- Waddell
- Litchfield Park
- Anthem
- New River
Feasibility and approval requirements depend on the individual property, jurisdiction, zoning, utilities, building design, and any applicable private association requirements.
Casita & ADU FAQs
What is the difference between a casita and an ADU?
Casita is a commonly used term for a smaller secondary residential space, while accessory dwelling unit is a planning and zoning term used by many jurisdictions. The exact legal classification depends on the location and design of the project.
Can you build a detached casita in my backyard?
Potentially. Feasibility depends on the property's jurisdiction, zoning, buildable area, setbacks, easements, lot coverage, building height, access, utilities, drainage, parking, and other applicable requirements.
Can a casita have a full kitchen and bathroom?
A casita can be designed with a kitchen, bathroom, bedroom, living area, laundry, and other residential features when the property's utility capacity, project plans, and applicable approvals support them.
Do I need a permit to build a casita?
Casita and ADU projects generally involve building-plan review, permits, and inspections. Exact requirements depend on the jurisdiction, property, project size, utilities, and intended use.
Can a casita be combined with a garage?
Yes, when the property and design can satisfy applicable zoning, structural, access, utility, fire-separation, parking, and life-safety requirements.
Learn more about garage and casita construction .
Can a casita be designed for older family members?
Yes. Accessibility and long-term usability can be considered during design through entrance configuration, circulation, bathroom layout, lighting, storage, and other project-specific features.
Can a casita be rented out?
Rental use depends on the jurisdiction, property, applicable occupancy requirements, HOA restrictions, and current rental regulations. If rental use is part of the plan, that intended use should be researched before the project is finalized.
How much does it cost to build a casita in Arizona?
Cost varies based on square footage, site work, foundation, architectural and structural complexity, utility connections, kitchen and bathroom scope, HVAC, windows, doors, finish level, engineering, permits, and accessibility features.
A property review and defined scope are needed for a meaningful project estimate.
How long does it take to design, permit, and build a casita?
The overall schedule depends on feasibility work, design, engineering, jurisdictional plan review, HOA review when applicable, utility coordination, site conditions, construction complexity, material lead times, inspections, and project selections.
How can I verify an Arizona contractor?
Homeowners can independently review contractor information through the Arizona Registrar of Contractors before entering into a construction agreement.
Visit the Arizona Registrar of Contractors homeowner guidance .
Planning a Casita in the Phoenix Area?
Tell us about the property, who will use the space, the rooms and features you want, and your long-term plans. Sticks ’n Steel Construction can help evaluate the project and determine the appropriate next steps.