
Custom Garage Builder in Phoenix & the Northwest Valley
Build a garage around your vehicles, your property, and the way you actually plan to use the space.
Sticks ’n Steel Construction designs and builds custom garages for vehicle storage, RVs and boats, collector cars, workshops, hobbies, business equipment, steel-building applications, and projects that combine garage space with permitted living areas.
We help coordinate the project from early property planning through design, engineering, permitting, construction, applicable inspections, and final project closeout.
DETACHED • RV • MULTI-CAR • WORKSHOP • STEEL • GARAGE + CASITA
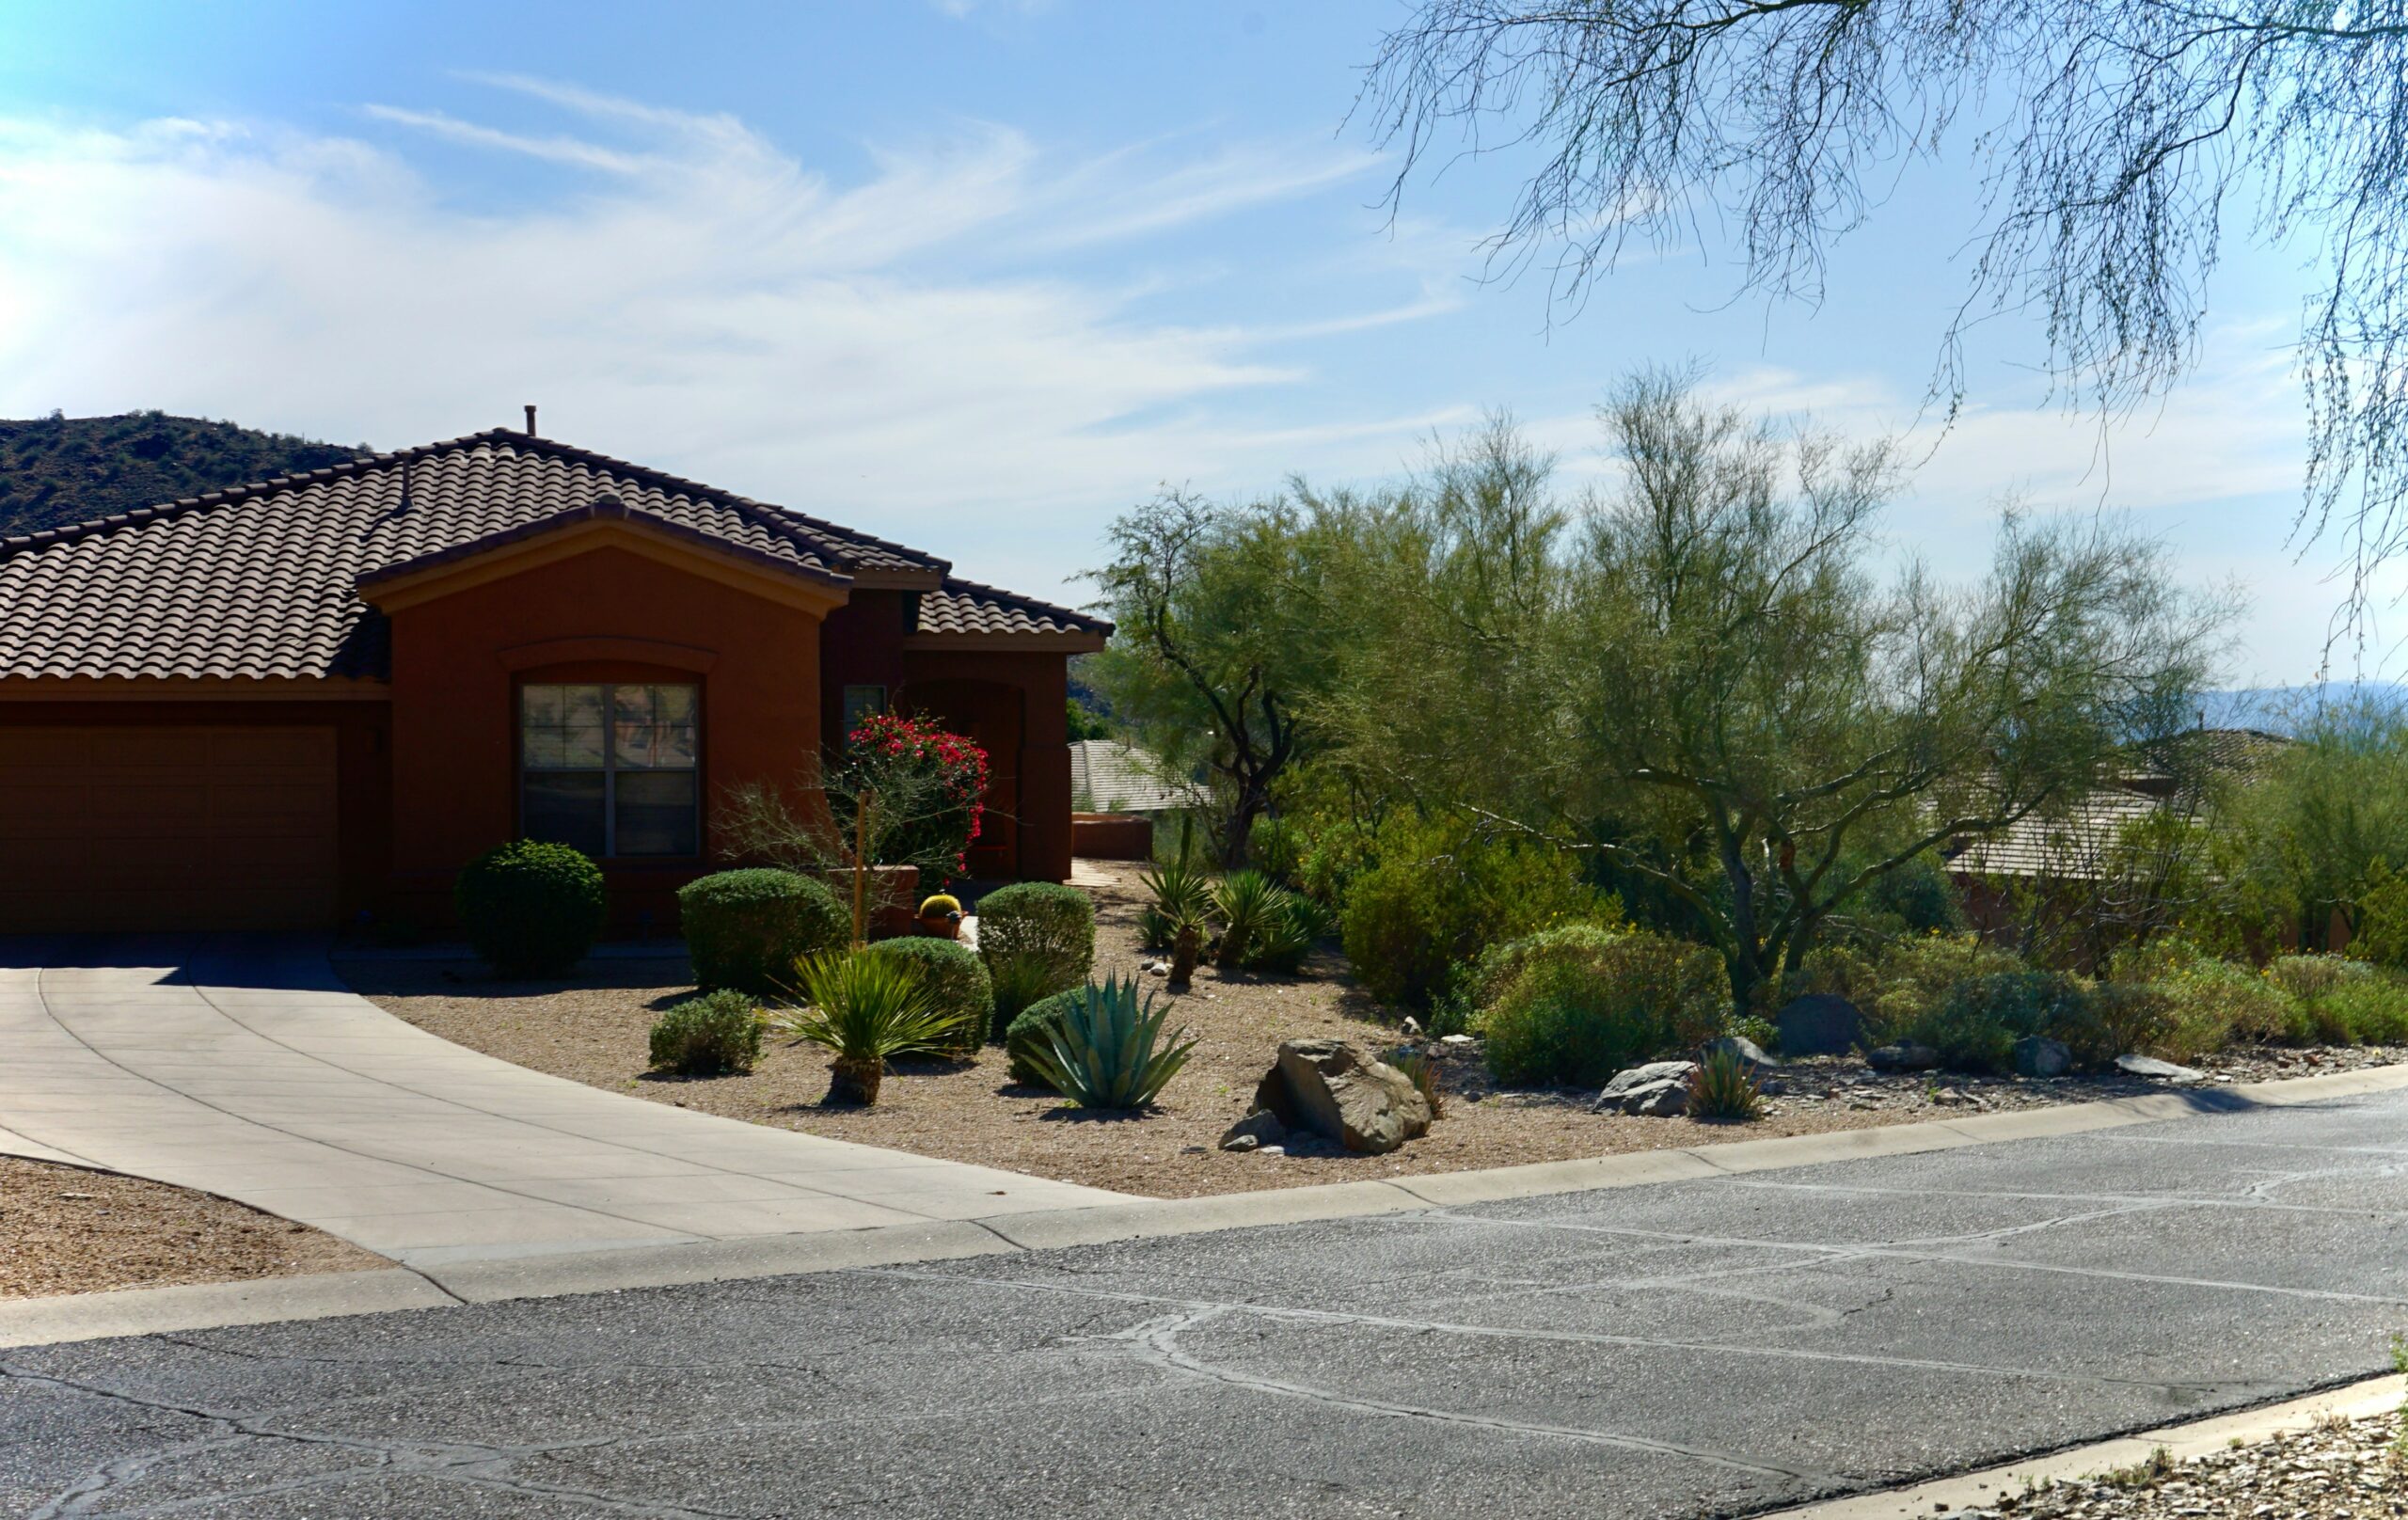
Choose the Garage That Fits Your Vehicles, Property & Long-Term Plans
A useful custom garage starts with more than choosing a standard floor plan.
Vehicle dimensions, garage-door clearance, turning radius, storage, ceiling height, electrical capacity, plumbing, insulation, access, workshop requirements, architectural design, and future use can all influence what should be built.
Detached Garages
Create a separate one-, two-, three-, or multi-car building for vehicles, storage, equipment, hobbies, or future flexible use.
RV & Boat Garages
Plan depth, width, height, garage-door openings, driveway approach, electrical service, ventilation, and storage around a motorhome, fifth wheel, trailer, or boat.
Multi-Car & Collector Garages
Design wide or tandem bays, lift-ready areas, detailing space, storage, lighting, electrical capacity, and climate-control options around a growing vehicle collection.
Garage + Workshop
Add work surfaces, tool storage, additional power, ventilation, insulation, equipment access, utility options, and dedicated work zones.
Garage + Casita
Combine vehicle storage with permitted guest, family, office, or flexible living space when the property and applicable requirements support the concept.
Custom Steel Buildings
Create wide functional space for vehicles, equipment, storage, workshops, and other uses with a metal-building system.

What We Evaluate Before Finalizing the Garage Design
The best time to solve a site problem is before plans are complete.
Early feasibility work helps identify practical limitations and opportunities before the garage is designed around assumptions that may change during engineering, permitting, or construction.
- Property lines, setbacks and easements
- Lot coverage and zoning
- Building height and roof configuration
- Fire-separation considerations
- Driveway placement and turning radius
- Garage-door width and height
- RV, trailer, boat and vehicle clearances
- Grading and drainage
- Construction access
- Electrical service and EV charging
- Plumbing, HVAC and ventilation
- HOA design standards when applicable
Review our garage permit and planning guide for additional project-planning information.
Design the Garage Around the Vehicles You Actually Own
A garage can look large on a floor plan and still feel cramped once vehicles, mirrors, doors, work areas, cabinets, lifts, and walking space are added.
Collector and performance-car garages may benefit from additional side clearance, improved lighting, detailing space, electrical capacity, secure storage, lift planning, or optional climate control.
Planning from the vehicle outward helps establish useful interior dimensions before structural decisions become difficult to change.
- Vehicle-door and mirror clearance
- Bay width and depth
- Vehicle-lift clearances
- Ceiling height
- Lighting and detailing space
- EV charging
- Dedicated storage
- Future vehicle requirements

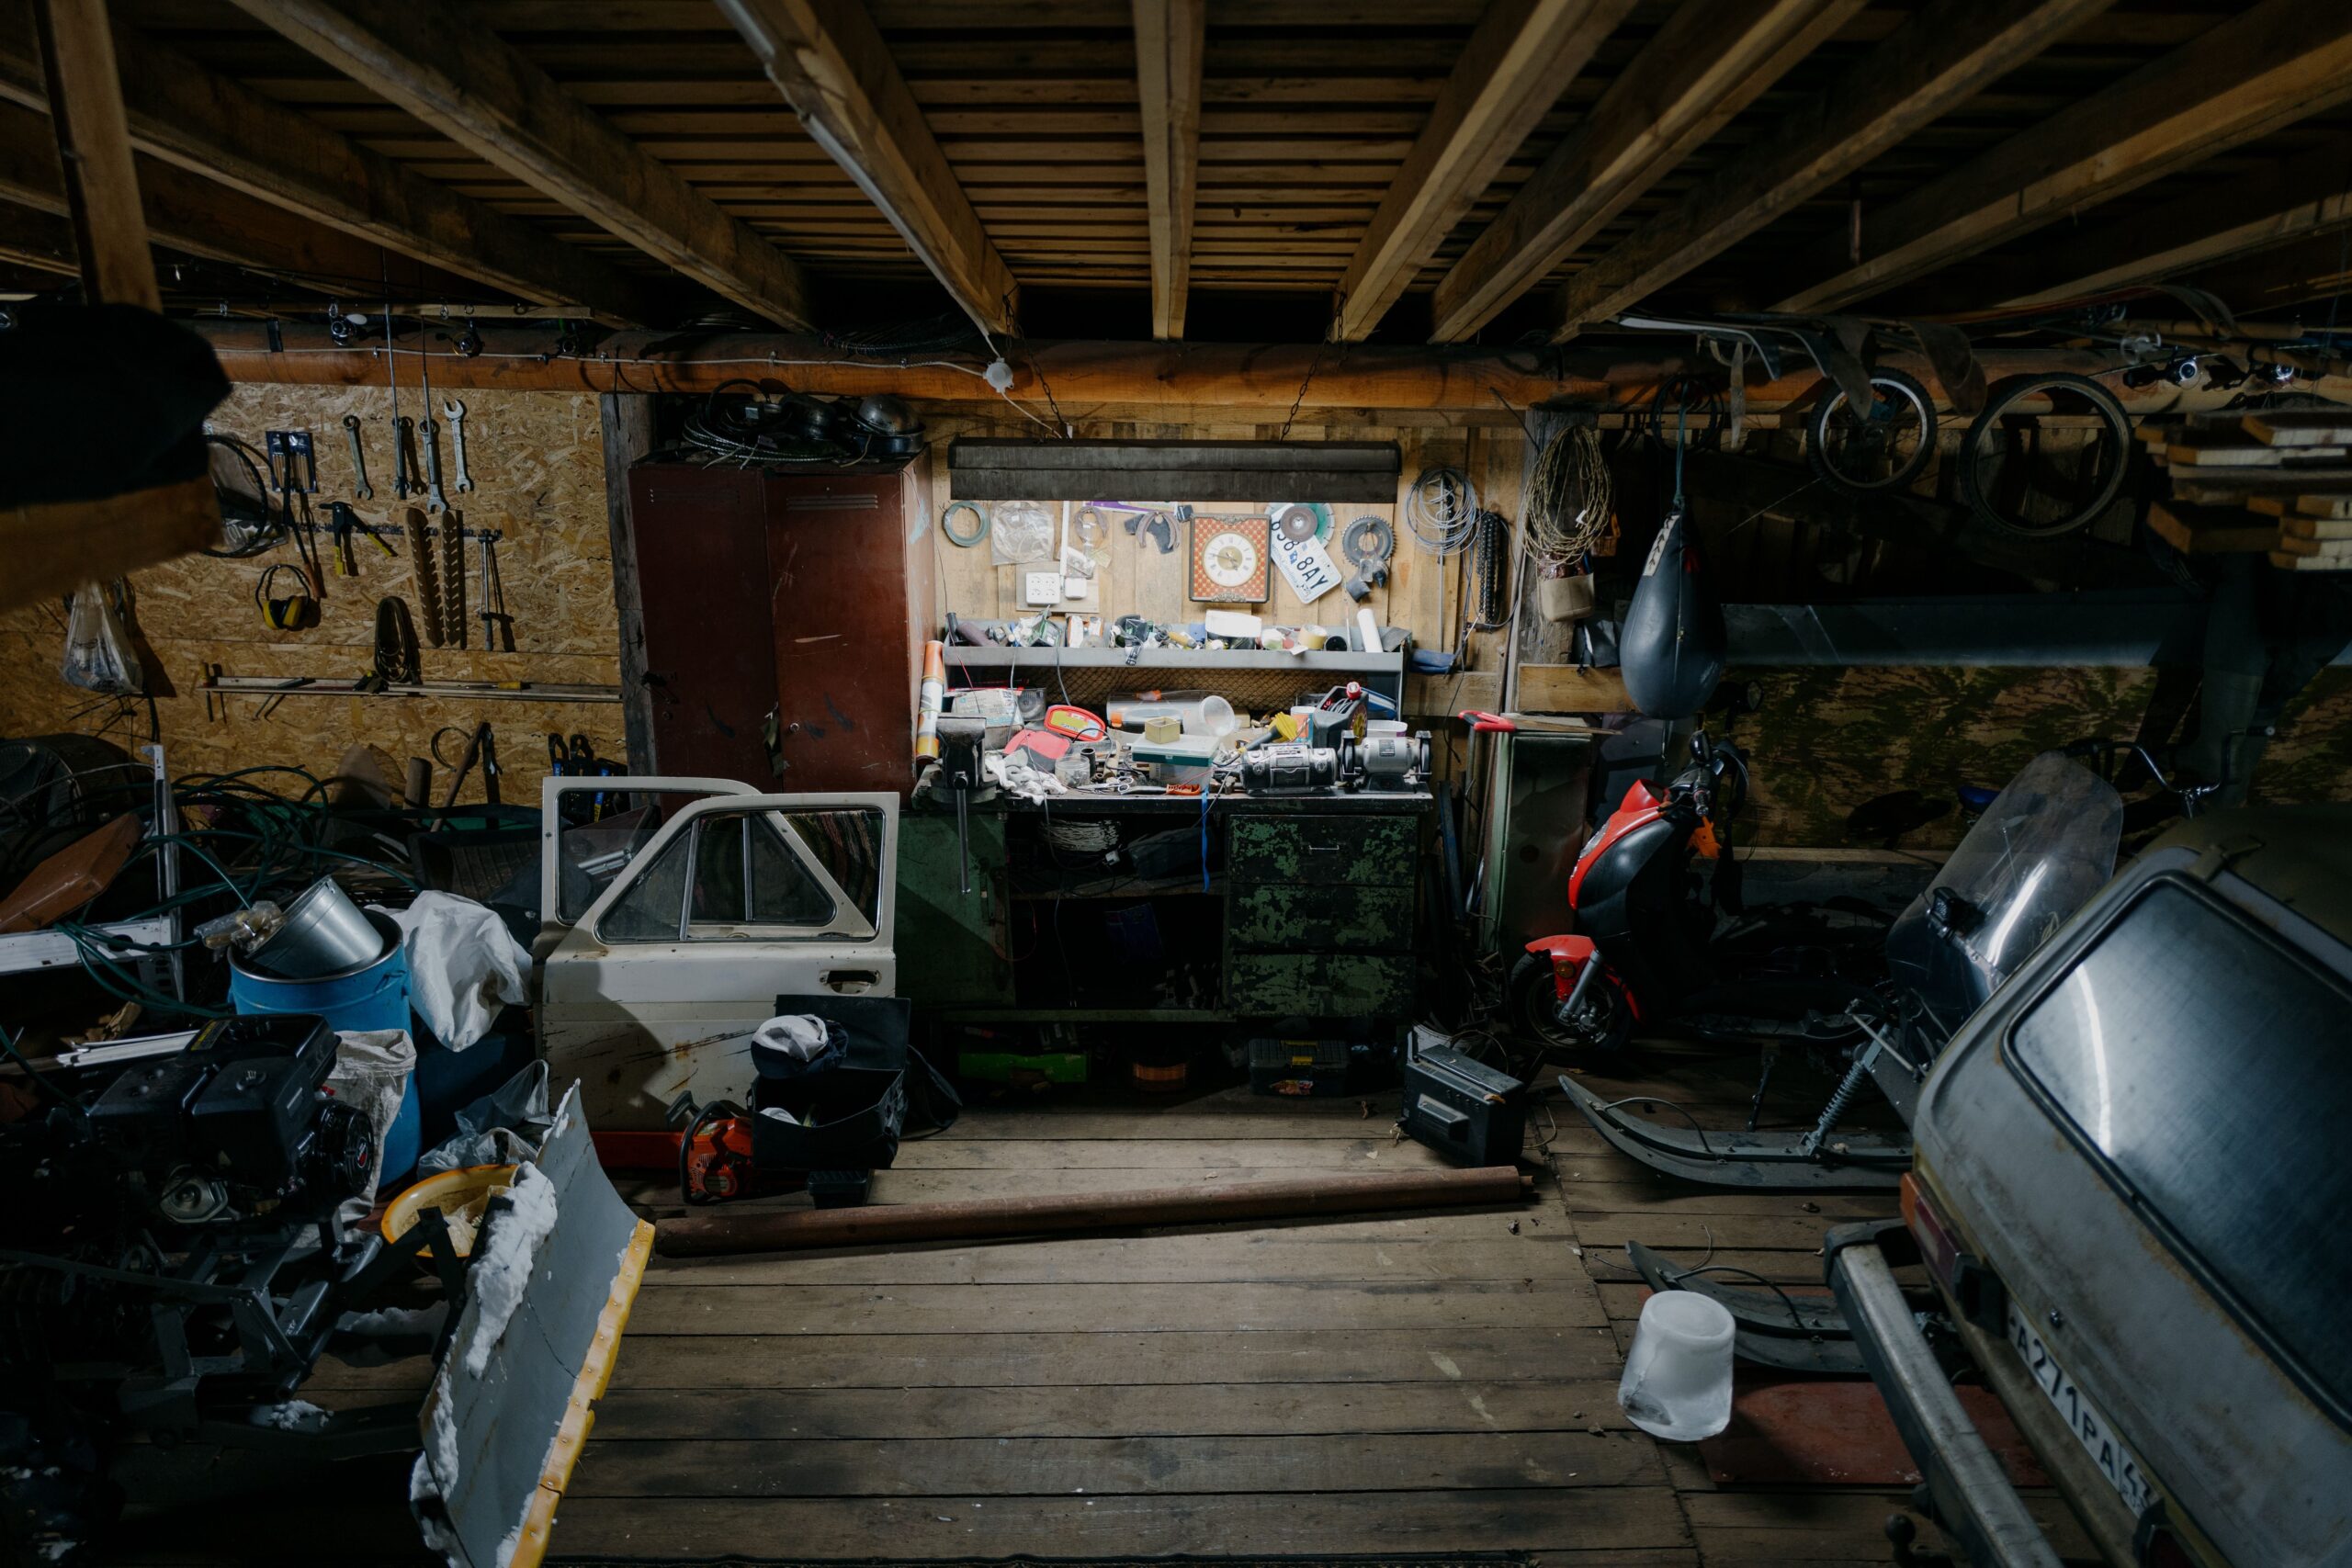
Create a Garage That Is Also a Functional Workspace
A garage used for woodworking, automotive work, fabrication, hobbies, repairs, or business equipment should be planned differently from a space used only for parking.
Work zones, equipment clearance, electrical loads, lighting, storage, ventilation, insulation, compressed-air requirements, sinks, and climate control can all affect the design.
- Dedicated electrical circuits
- Task and overhead lighting
- Tool and cabinet storage
- Workbenches
- Equipment clearance
- Ventilation
- Insulation and HVAC
- Utility sinks or plumbing
See our workshop and garage construction page for additional information.
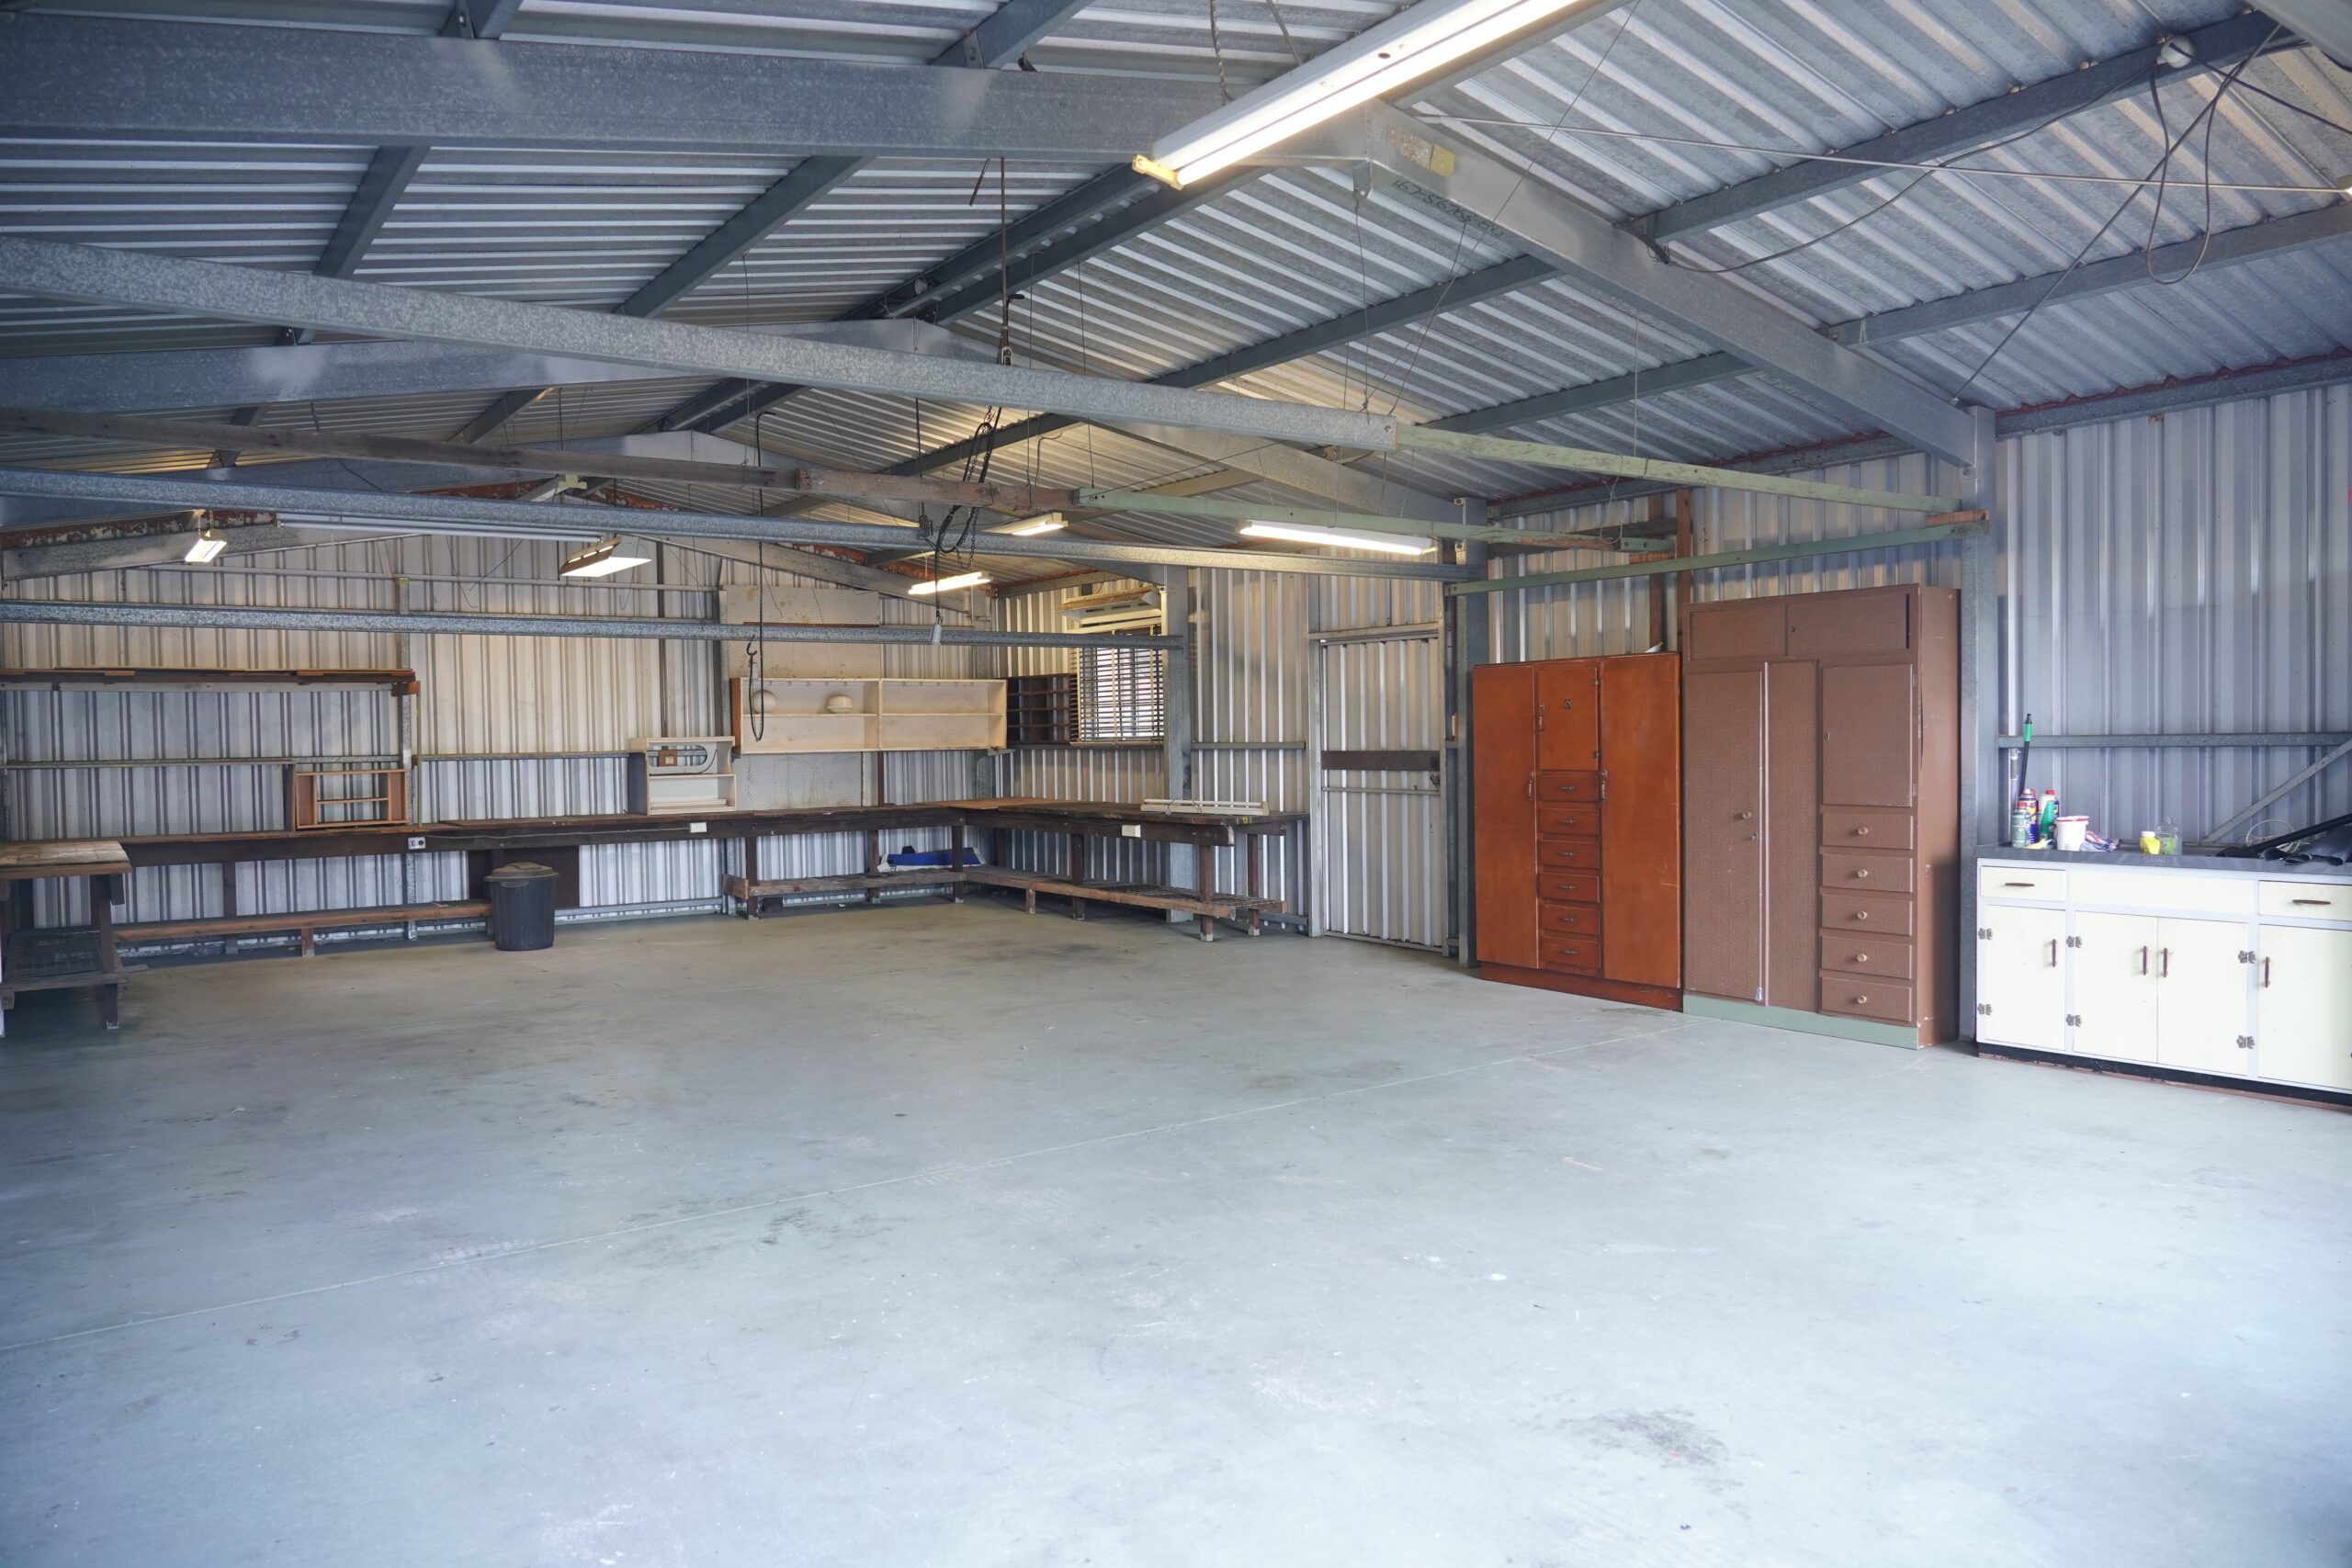
Need Wide, Durable Interior Garage Space?
Steel buildings can provide flexible interior space for vehicles, storage, equipment, workshops, and multipurpose use.
The building still needs to be planned around the foundation, structural design, doors, insulation, electrical service, utilities, interior finishes, intended use, site constraints, and applicable neighborhood requirements.
Sticks ’n Steel Construction also works with Mueller steel-building systems for projects where metal construction is an appropriate fit.
The better choice depends on the property, architectural goals, required spans, interior use, exterior appearance, budget, and project requirements. Neither system is automatically right for every garage.
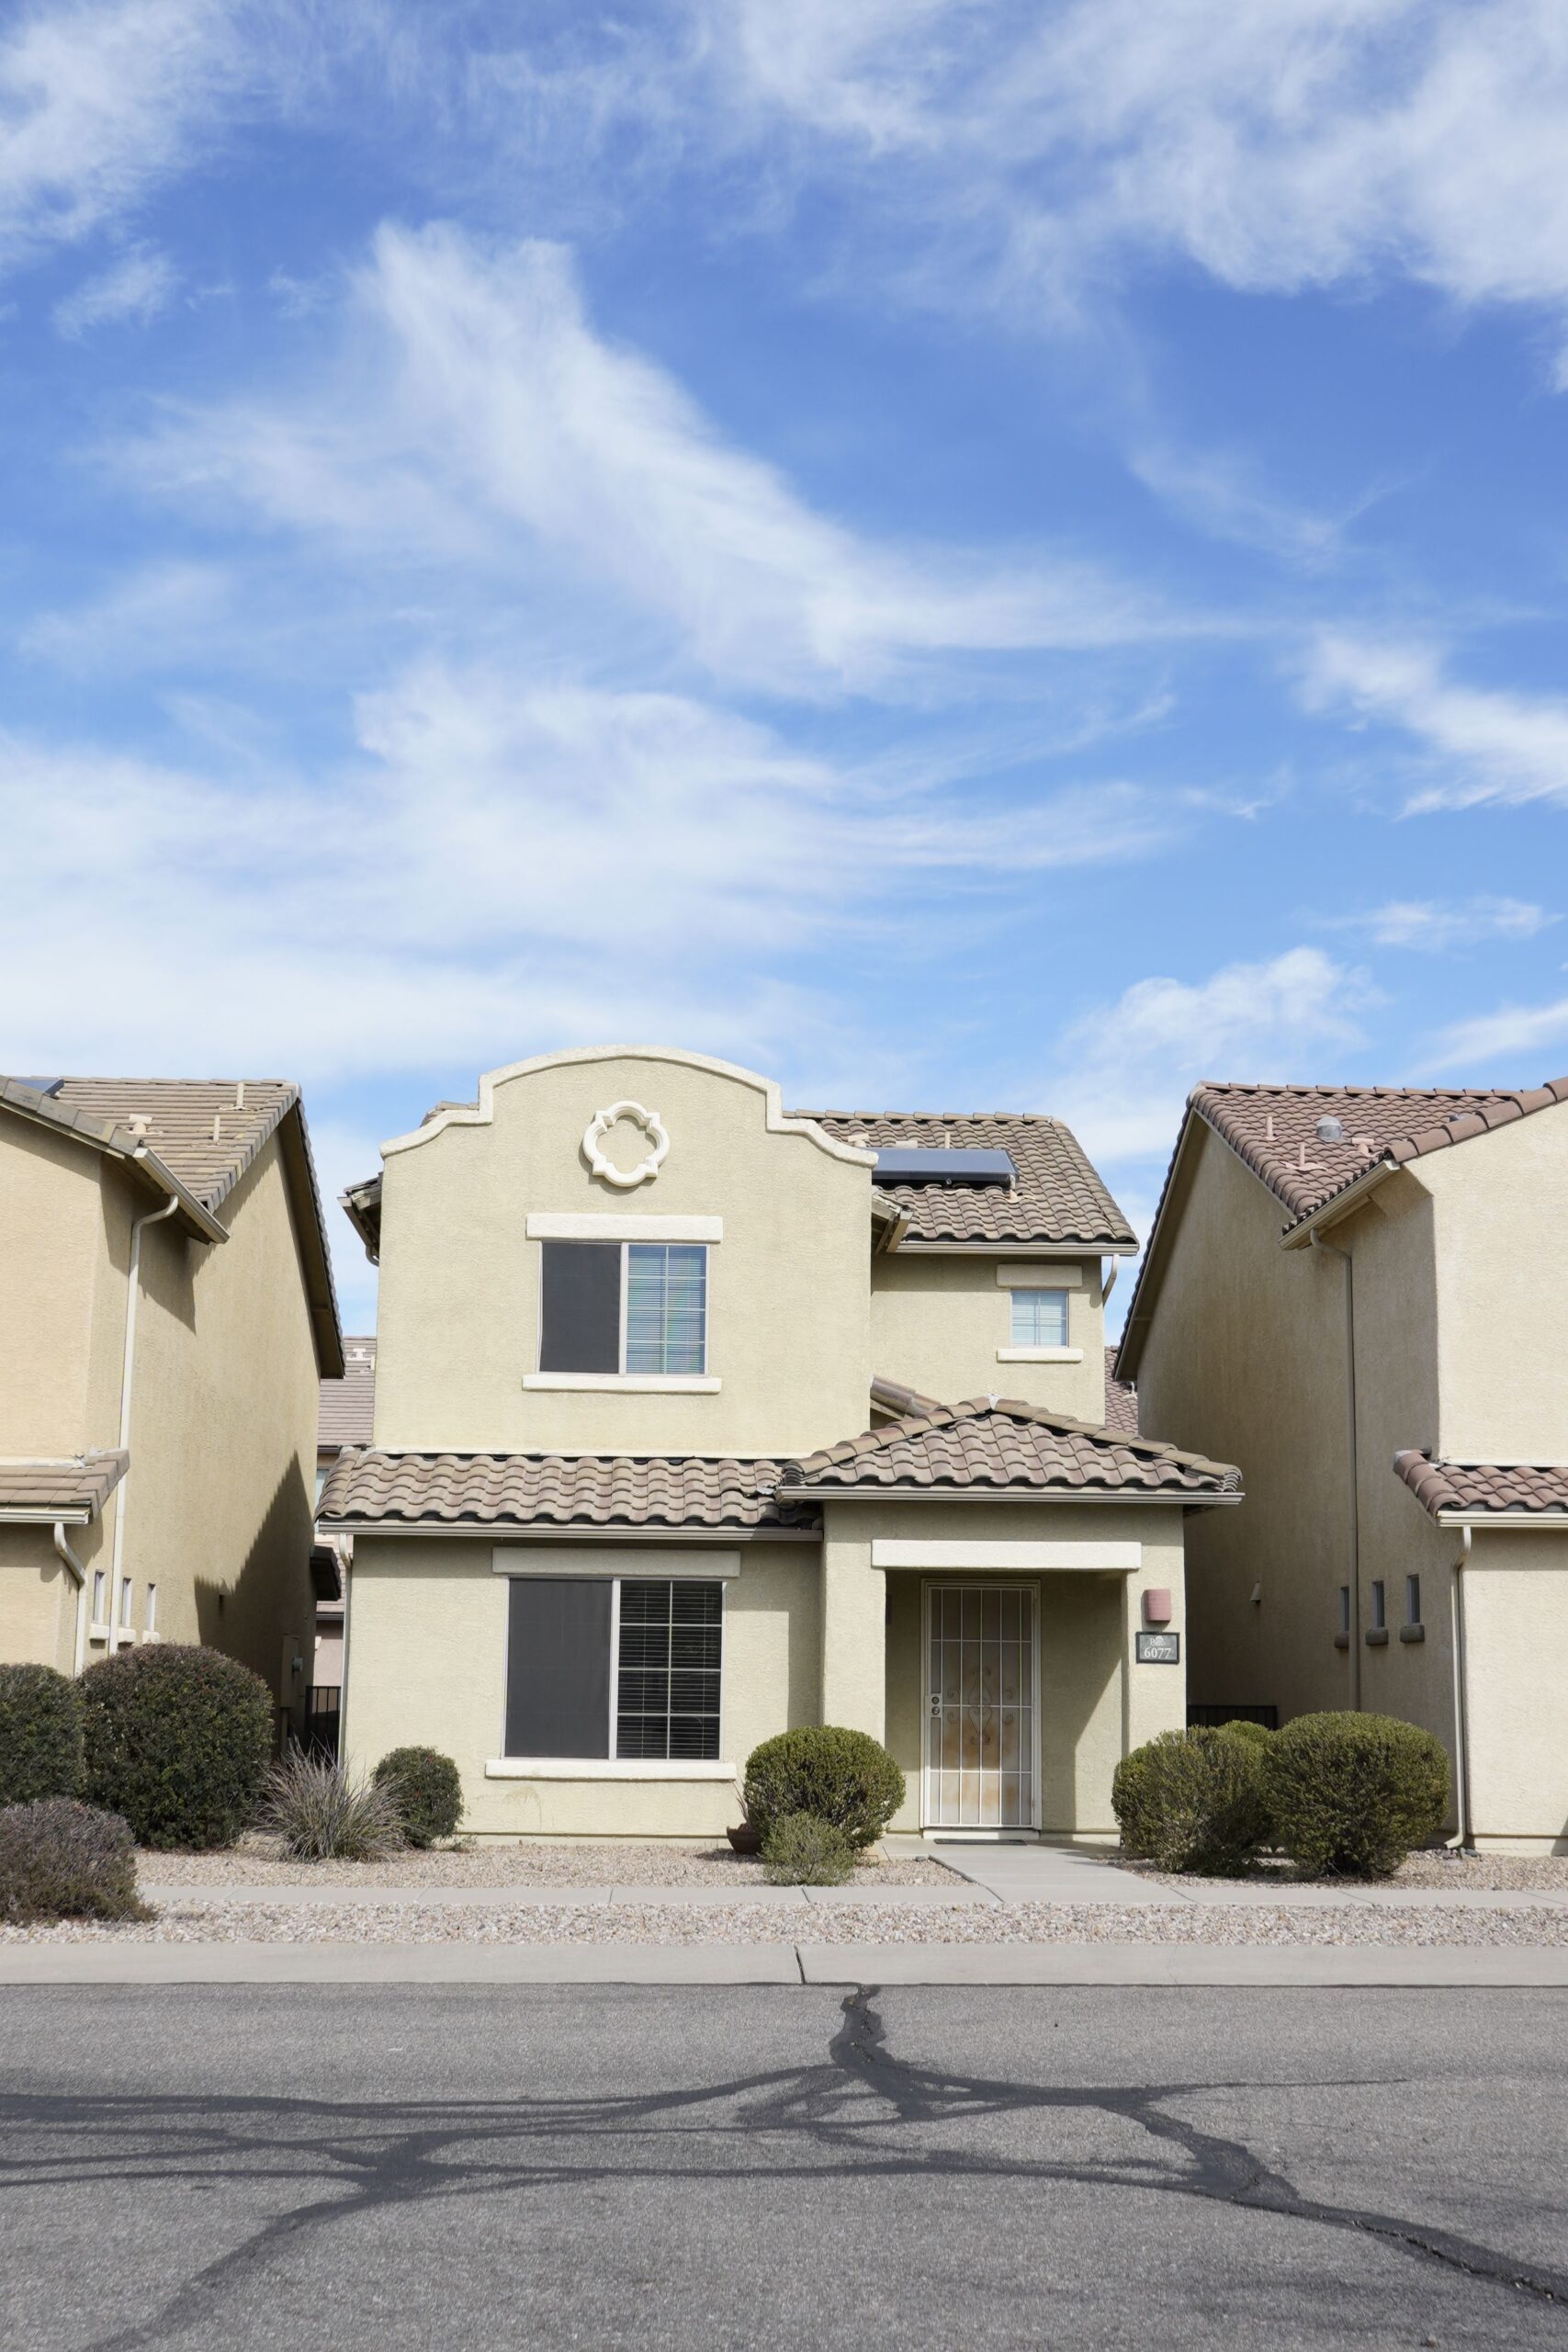
Make the New Garage Look Like It Belongs on the Property
A conventionally framed garage can be designed to complement the primary residence instead of looking like an unrelated outbuilding.
Rooflines, tile, stucco, siding, masonry, trim, windows, paint, garage-door styles, and overall building proportions can all contribute to a more intentional exterior.
Architectural coordination may be particularly important when the garage is highly visible from the street or the property is governed by HOA design standards.
Roof & Massing
Roof pitch, parapets, tile, eaves, ridge height, and proportions can be coordinated with the main residence.
Exterior Details
Stucco, masonry, trim, paint, windows, lighting, and garage doors help establish a consistent residential appearance.
Features to Consider Before Construction Begins
Vehicle Lifts
Ceiling height, equipment clearance, slab requirements, electrical service, and vehicle positioning can be considered during design.
EV Charging
Electrical capacity and charging locations can be planned before finished walls make future installation more complicated.
Workshop Power
Additional circuits, equipment loads, lighting, receptacles, and work zones can be incorporated for more serious garage use.
Climate Control
Insulation, air sealing, ventilation, and HVAC options can improve usability during Arizona's hotter months.
Storage Systems
Cabinetry, overhead storage, shelving, equipment areas, and dedicated storage rooms can be considered within the floor plan.
Plumbing
Utility sinks, bathrooms, laundry areas, or plumbing associated with future living space can be evaluated during early planning.
How Custom Garage Construction Works
A custom garage involves several important decisions before concrete is poured. The goal is to identify major site and design issues early and move the project forward in a logical sequence.
Consultation & Property Review
We discuss vehicles, equipment, storage, workshop use, future plans, desired features, and the property itself.
Site Feasibility
The proposed location is considered in relation to setbacks, easements, access, drainage, utilities, lot coverage, building height, and other known constraints.
Preliminary Layout & Scope
Garage dimensions, bay configuration, door sizes, clearances, storage, workshop needs, utilities, and major design decisions are established.
Plans & Engineering
Foundation, framing or steel structure, elevations, roof, openings, electrical, plumbing, HVAC, and other applicable project details are coordinated.
Permits & Applicable HOA Review
Required documentation is prepared for the appropriate public jurisdiction. Private HOA architectural review, when applicable, remains a separate process.
Site Work & Foundation
Construction begins with applicable site preparation, grading, excavation, underground work, and foundation construction.
Garage Construction
Framing or steel erection, roofing, exterior work, doors, windows, utilities, insulation, and interior improvements are completed according to the project scope.
Inspections & Final Walkthrough
Applicable inspections occur throughout the project, followed by final review and project closeout.

Owner-Led Garage Construction With Hands-On Project Experience
Sticks ’n Steel Construction is a family-owned Arizona company founded by Travis.
Travis grew up in a family of general contractors in Southern Arizona and began learning construction through hands-on work with his father and other family members.
He later earned a degree in business management and economics from the University of Arizona and went on to manage hundreds of construction projects across the United States and Canada.
Today, Travis personally oversees Sticks ’n Steel projects. That direct involvement is especially relevant on a custom garage, where the property, structure, vehicle access, utilities, trades, inspections, and finish decisions all have to work together.
Learn more about Travis and the company on the About Sticks ’n Steel Construction page.
Arizona Garage Permit & Contractor Resources
Building requirements depend on the individual property and jurisdiction. These official resources allow homeowners to research current permitting and contractor information directly from the appropriate government source.
Related Garage & Residential Construction Services
Custom Garage Construction Across the Northwest Valley
Sticks ’n Steel Construction provides custom garage construction in Phoenix and communities throughout Arizona's Northwest Valley.
- Phoenix
- Peoria
- Surprise
- Buckeye
- Waddell
- Litchfield Park
- Anthem
- New River
Garage feasibility and approval requirements vary by parcel, jurisdiction, zoning, lot configuration, utilities, building design, intended use, and any applicable private-association requirements.
Custom Garage Building FAQs
Do I need a permit to build a garage in Phoenix?
New garage construction commonly requires permits and applicable inspections. Exact requirements depend on the property, jurisdiction, project design, utilities, zoning, and scope of work.
The City of Phoenix Residential Building page identifies garage and carport construction among residential work requiring construction permits.
How much does a custom garage cost?
Cost depends on building size, attached or detached construction, framing type, steel or conventional construction, foundation and site work, garage doors, ceiling height, electrical service, plumbing, HVAC, insulation, interior finishes, engineering, and permitting.
A meaningful estimate should be based on the actual property and intended project scope.
How long does it take to design, permit, and build a custom garage?
The timeline depends on property feasibility, design complexity, engineering, jurisdictional review, applicable HOA review, site work, utilities, material lead times, construction scope, and inspections.
Can a new garage match my existing home?
Yes. A conventionally framed garage can incorporate rooflines, stucco, siding, masonry, windows, trim, paint, roofing, and garage-door styles selected to complement the existing home and applicable architectural requirements.
Can a custom garage include a workshop?
Yes. Workshop areas can include storage, workbenches, additional electrical capacity, task lighting, equipment clearance, insulation, ventilation, HVAC, plumbing, and other project-specific features.
Can a garage have plumbing, HVAC, or EV charging?
These features may be incorporated when utility capacity, site conditions, plans, budget, and applicable requirements support them. They are best identified early because they can affect trenching, electrical service, plumbing routes, mechanical design, and permitting.
Can a garage include a casita or other living space?
Potentially. Habitable space introduces additional requirements involving zoning, building height, lot coverage, parking, utilities, structural systems, access, fire separation, and life safety.
Learn more about garage + casita construction .
Do you build garages for RVs and motorhomes?
Yes. RV garage planning can account for vehicle length, travel height, rooftop equipment, garage-door dimensions, turning radius, driveway approach, electrical requirements, ventilation, storage, and future vehicle needs.
See our custom RV garage construction page.
Do you build both stick-frame and steel garages?
Sticks ’n Steel Construction works with conventional framed garages and custom steel-building applications. The appropriate system depends on the property, intended use, architectural goals, span requirements, project scope, and other project-specific factors.
How can I verify an Arizona contractor?
Arizona homeowners can independently research contractor-license information through the Arizona Registrar of Contractors.
Visit the Arizona Registrar of Contractors Contractor Search .
Planning a Custom Garage in the Phoenix Area?
Tell us what you need to park, store, work on, or create. Sticks ’n Steel Construction can help evaluate the property, clarify the project scope, and determine the appropriate next step.
What Arizona clients say
Read recent feedback from property owners who have worked with Travis and Sticks ’n Steel Construction.
Ready to discuss your property?
Tell Sticks ’n Steel Construction what you are considering, where the property is located and how you plan to use the finished space.