
Detached Garage Builder in Phoenix & the Northwest Valley
Build secure space for vehicles, storage, a workshop, recreational equipment, or future needs with a detached garage designed around your Arizona property.
Sticks ’n Steel Construction helps homeowners plan detached garages around lot conditions, vehicle access, building size, structural requirements, utilities, exterior design, and the way the finished space will actually be used.
ONE-CAR • TWO-CAR • MULTI-CAR • WORKSHOP • RV • GARAGE + CASITA
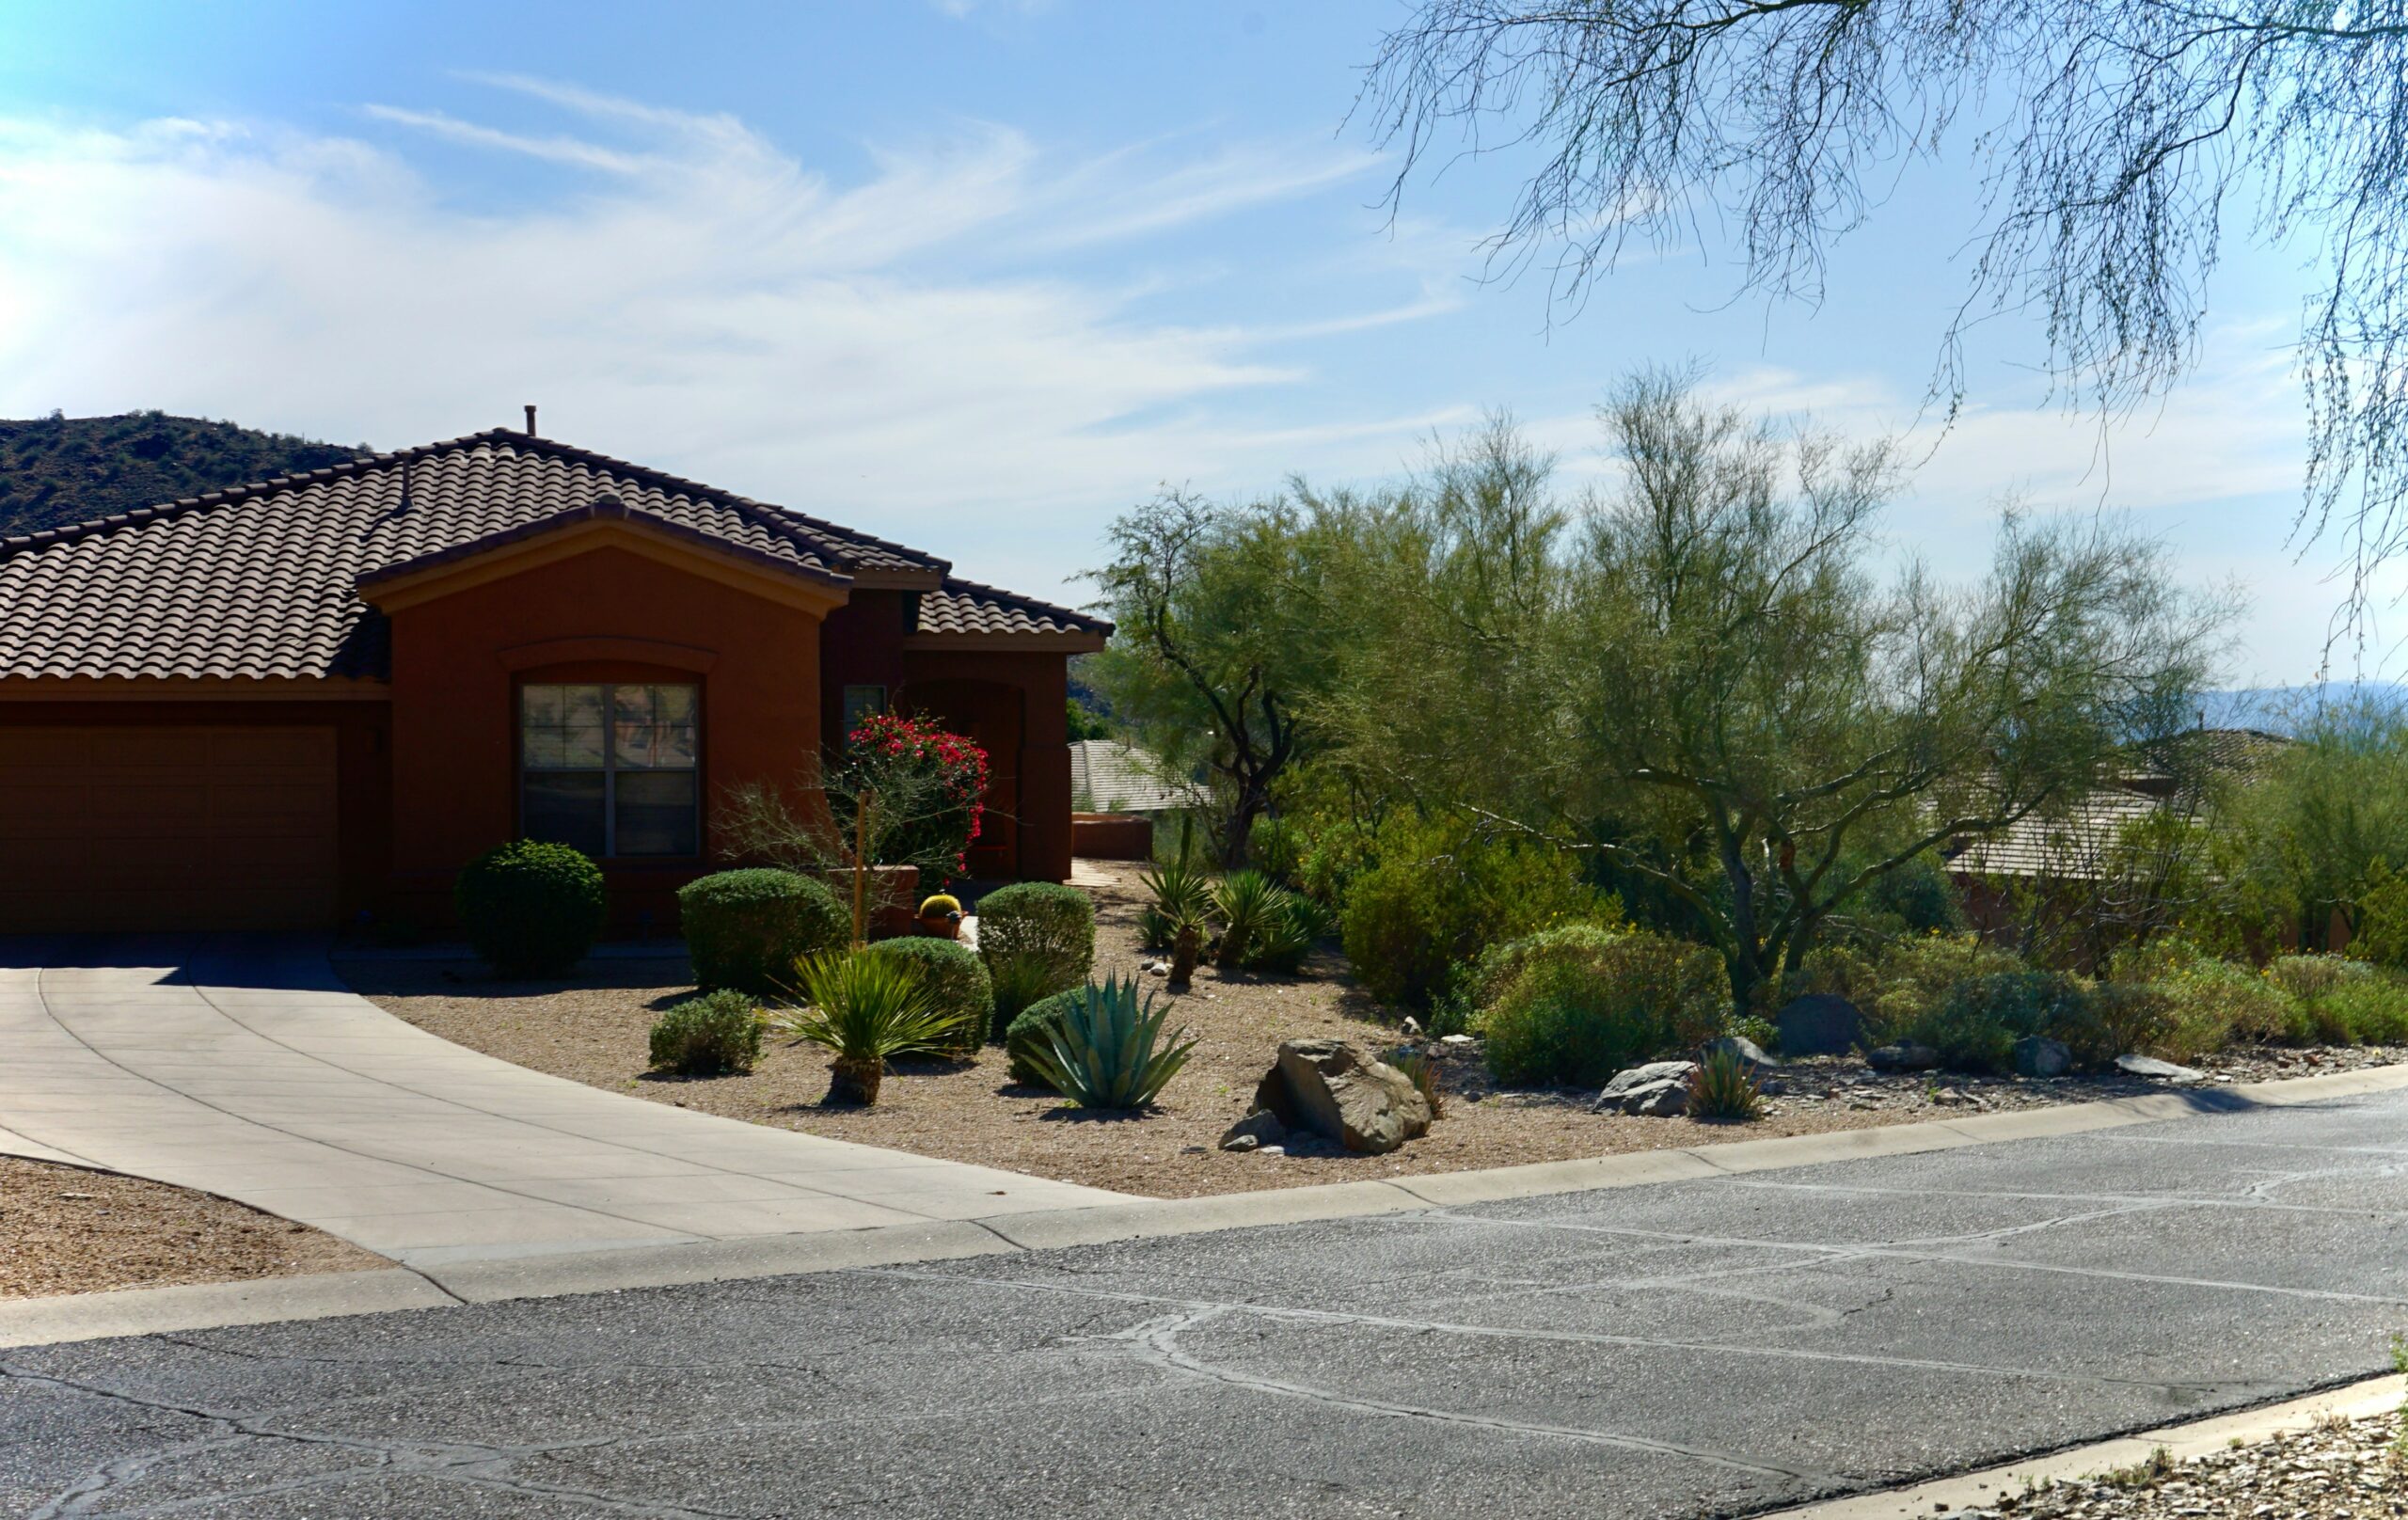
Build the Space Your Property Has Been Missing
A detached garage gives you freedom to create useful space without forcing the project into the footprint of the existing home.
It can protect daily drivers, trucks, motorcycles, collector vehicles, boats, trailers, tools, business equipment, recreational gear and seasonal belongings while keeping noise, dust and work activity separated from the main living space.
But the best detached garages are not designed by simply choosing “two-car” or “three-car” from a plan book. Door clearance, bay depth, ceiling height, vehicle turning radius, storage, electrical capacity, insulation, ventilation, plumbing, workshop space and future plans can all affect what should be built.
Vehicle Storage
Protect cars, trucks, motorcycles, collector vehicles, off-road equipment, trailers or other vehicles in a purpose-built enclosed space.
Workshop Space
Create room for tools, woodworking, automotive projects, fabrication, repairs, hobbies or business equipment with the systems the work requires.
Future Flexibility
Plan ahead for EV charging, a vehicle lift, conditioned workspace, larger vehicles, more storage, plumbing or other future needs.

Will a Detached Garage Fit on Your Arizona Lot?
Open land does not automatically equal buildable land. A proposed garage must work with the conditions and requirements affecting the individual parcel.
Depending on the property, factors such as setbacks, easements, zoning, lot coverage, drainage, utility locations, building height, fire separation, driveway access and HOA restrictions can influence where the garage can be placed and how large it can be.
- Property lines, setbacks and easements
- Lot coverage and zoning
- City or Maricopa County jurisdiction
- Driveway and gate access
- Turning radius for larger vehicles
- Grading and drainage
- Electrical and utility routes
- Building height and roof design
- Existing structures and walls
- HOA requirements when applicable
Learn more in our garage building permit and planning guide .
Custom Detached Garage Configurations
One- & Two-Car Garages
Add practical enclosed parking and storage while maintaining a scale that works with the existing home and property.
Three-Car & Multi-Car Garages
Create room for multiple vehicles, collector cars, storage and dedicated work zones while preserving usable maneuvering space.
Tandem & Deep-Bay Garages
Additional depth can accommodate long trucks, trailers, extra vehicles, equipment or workshop space when lot width is limited.
Detached Workshops
Combine parking with workbenches, tools, storage, task lighting, dedicated electrical circuits, ventilation, HVAC or other workshop features.
Explore workshop and garage construction .
Steel Garage Buildings
Steel construction can provide wide, functional space for vehicles, equipment, storage and workshop use.
Learn about Mueller steel buildings .
Garage + Casita
Combine vehicle storage with permitted guest, family or flexible living space when the property and applicable requirements support the project.
See our garage and casita construction .
Garage Dimensions Should Match What You Actually Own
A garage can be large on paper and still feel cramped when vehicle doors, mirrors, tailgates, hitches, shelving, workbenches and walking space are added.
Collector-car owners may want additional side clearance, controlled lighting, storage or lift capacity. Trucks and trailers may need deeper bays and more maneuvering space.
Planning around the actual vehicles and equipment helps define useful clear dimensions before foundation and framing decisions become expensive to change.
- Clear interior width and depth
- Door opening dimensions
- Vehicle-door and mirror clearance
- Vehicle lifts and ceiling height
- Workbenches and cabinets
- EV charging
- Dedicated electrical circuits
- Future vehicle requirements

Need Space for an RV, Fifth Wheel or Boat?
Motorhomes, fifth wheels, boats and trailers introduce additional requirements beyond a conventional detached garage.
Vehicle travel height, roof-mounted equipment, mirrors, slides, ladders, hitches, driveway slope, turning radius and door clearance can all influence the design.
For projects centered around oversized recreational vehicles, visit our custom RV garage construction page.
Accessories, roof equipment, driveway angle and the space needed to comfortably walk around the vehicle can all affect the finished garage dimensions.
The Door Is Only Useful if the Vehicle Can Reach It
Turning & Approach
Trucks, trailers, boats and recreational vehicles need enough room to turn, straighten and approach the garage without conflicts with walls, gates, landscaping, utilities or other structures.
Slope & Vertical Clearance
Driveway slope, drainage transitions, door height, eaves and overhead obstructions can affect whether a vehicle enters without scraping or contacting the structure.
Moving the garage, changing the door wall or adjusting the driveway during planning is much easier than correcting a permanent access problem after construction.
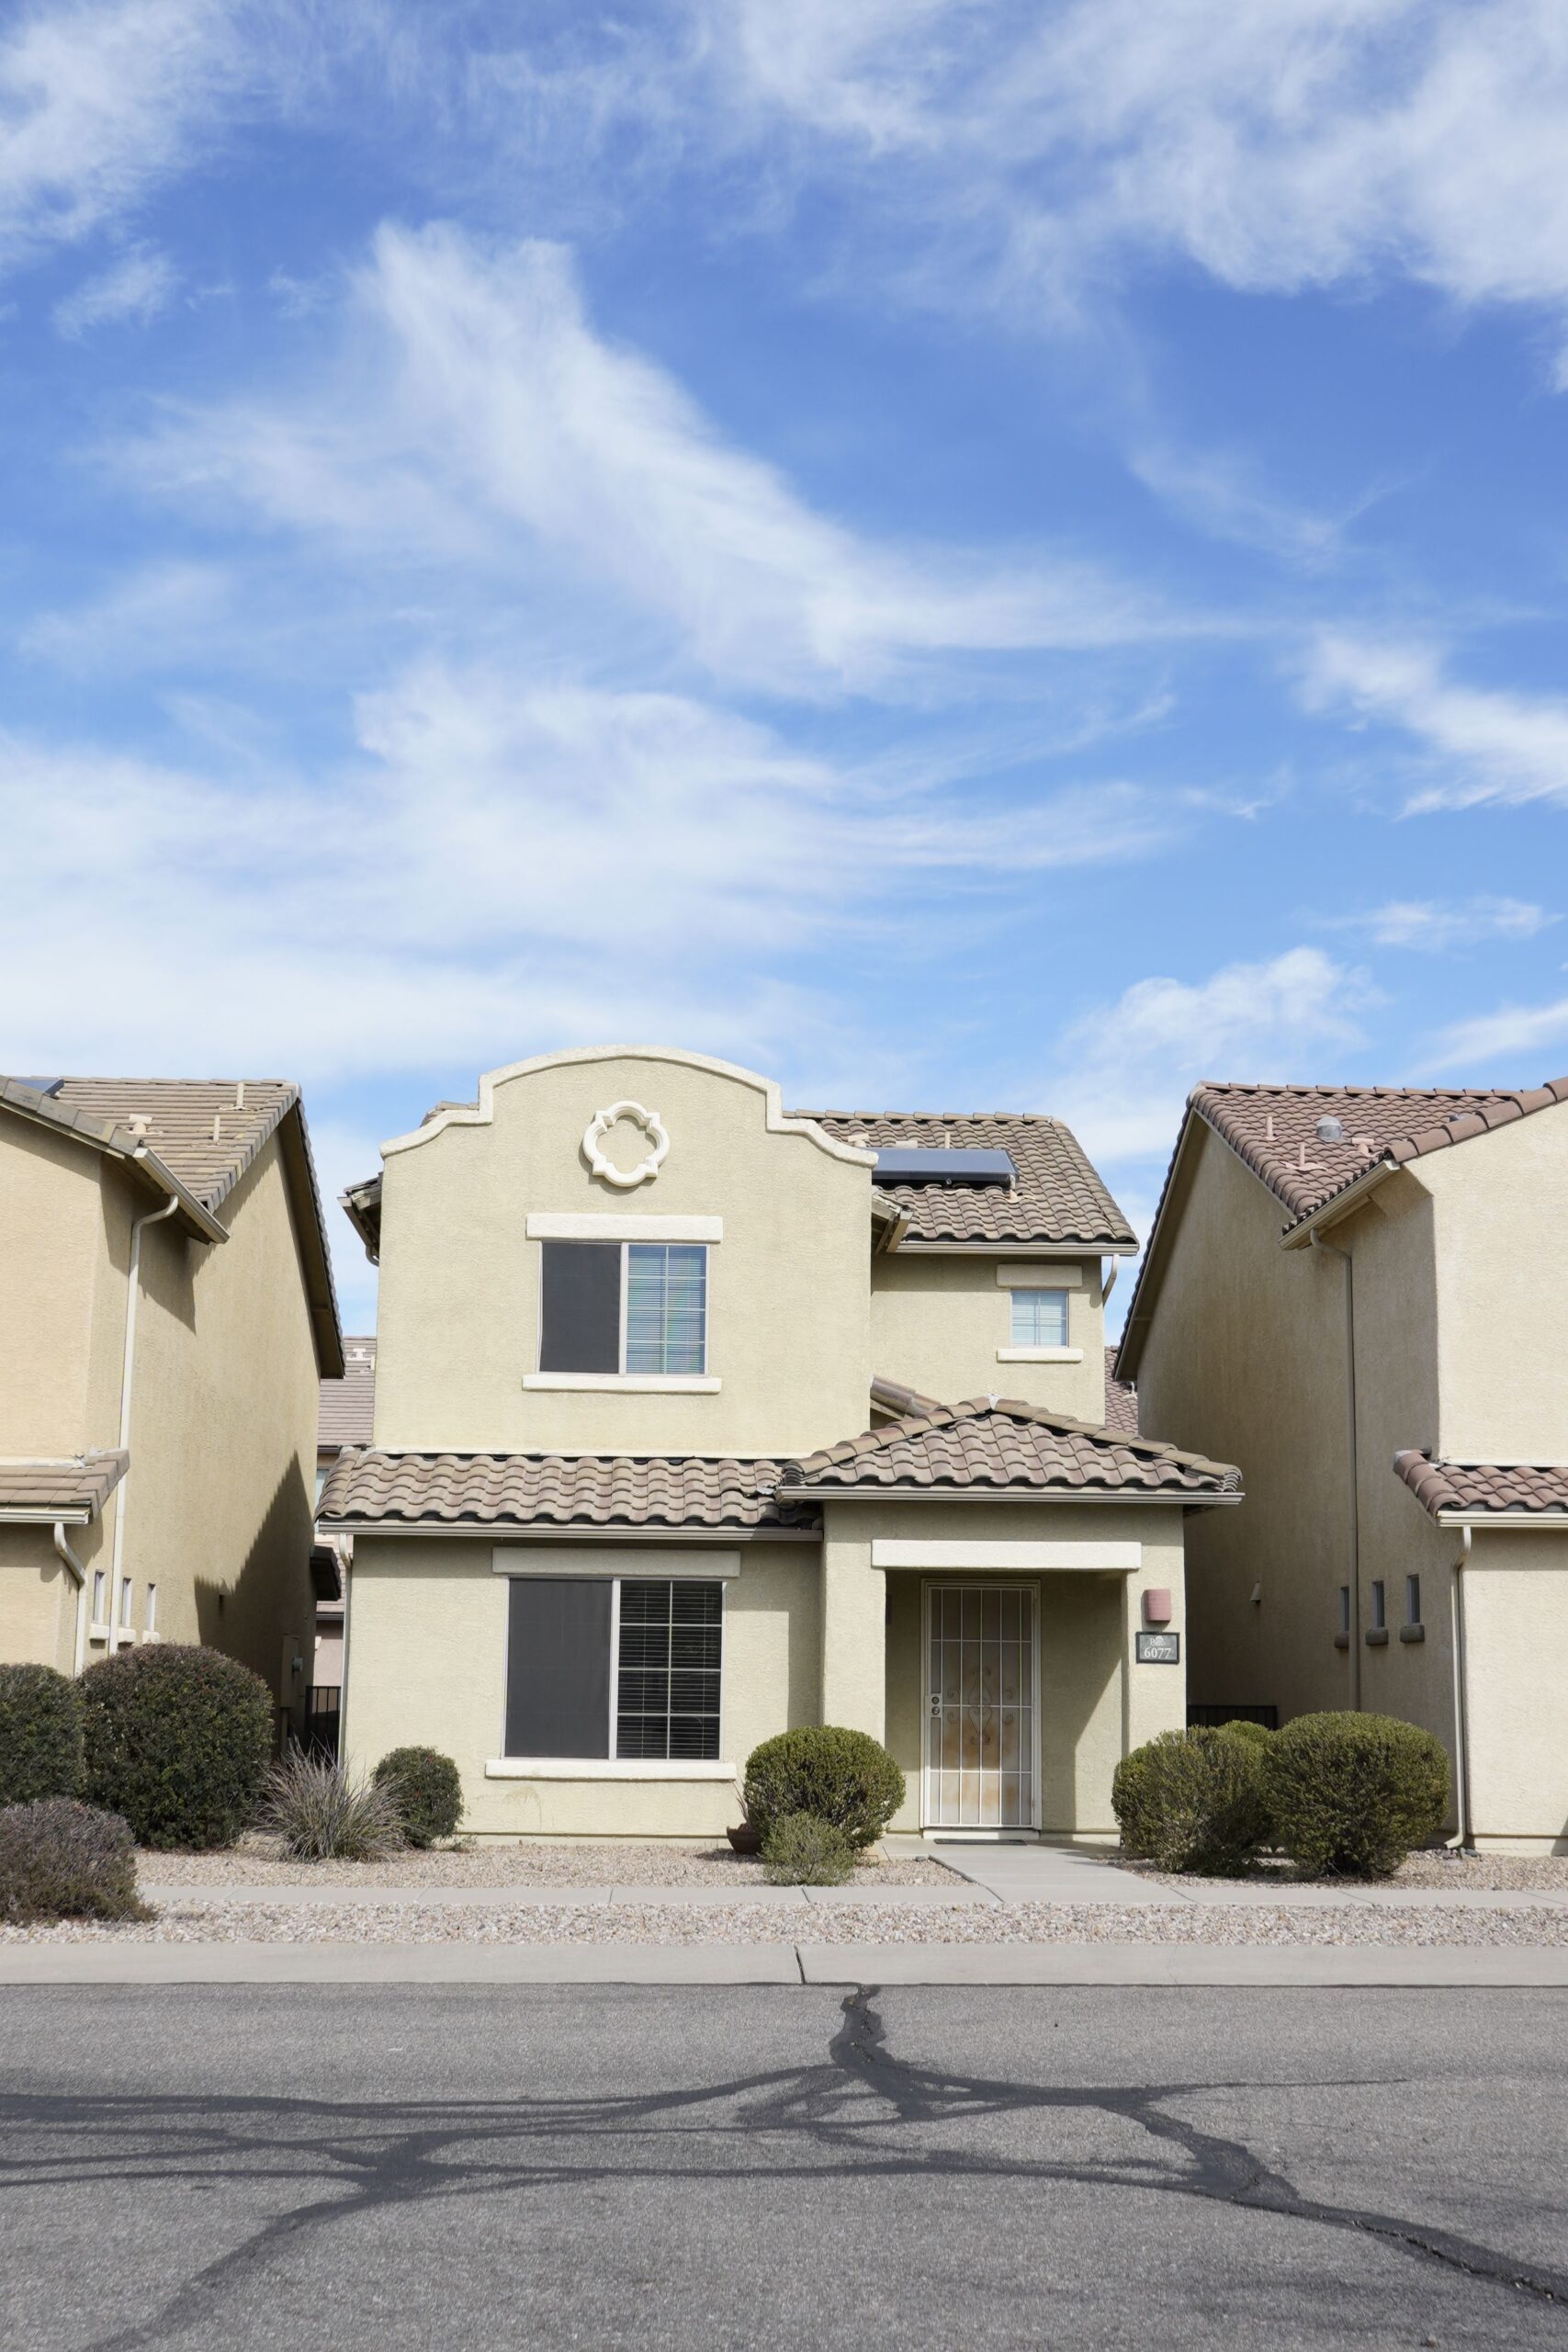
Match the Garage to Arizona Residential Architecture
A detached garage can be highly functional without looking like an unrelated utility building.
Roof form, stucco, masonry, trim, windows, garage doors, exterior colors and overall proportions can be coordinated with the existing residence.
That is especially important on properties governed by architectural standards or where the garage is visible from the street.
Roofline
Coordinate tile, pitch, parapets, eaves and building massing with the primary residence.
Exterior Finish
Stucco, masonry, paint and trim can reinforce a consistent Southwestern residential appearance.
Our Detached Garage Planning & Construction Process
Consultation & Use Planning
We discuss vehicles, equipment, storage, workshop needs, desired features and future plans.
Property & Access Review
The proposed building area is considered in relation to setbacks, easements, utilities, drainage, lot coverage and vehicle access.
Preliminary Layout
The garage footprint, bay dimensions, doors, storage, work areas and major utility requirements are defined.
Plans & Engineering
Foundation, framing or steel structure, roof, openings and other required project details are coordinated.
Permitting & Applicable HOA Review
Required documents are prepared for the applicable jurisdiction. Private HOA architectural approval remains separate when required.
Construction & Closeout
Site work, foundation, structure, roofing, doors, utilities, finishes, applicable inspections and final walkthrough move the project toward completion.
More Than Standard Garage Construction
Detached garage projects can overlap with several other types of residential construction, particularly when the project includes workshops, oversized vehicles, steel construction or habitable space.
Sticks ’n Steel Construction also works on custom garages , RV garages , workshop buildings , Mueller steel buildings and garage and casita projects .
That broader construction experience helps keep the garage connected to the larger picture: the property, structural system, utilities, architecture and intended long-term use.

Know Who Is Behind Your Garage Project
Sticks ’n Steel Construction is a family-owned construction company led by founder Travis.
Travis grew up in a construction family and developed hands-on experience working around multiple trades before building a career in construction project management.
He earned a degree in business management and economics from the University of Arizona and later managed construction projects across the United States and Canada.
Today, Travis personally oversees Sticks ’n Steel projects. On a detached garage, that means the property, access, structural details, trades, utilities, inspections and finish decisions stay connected to the overall project rather than being treated as unrelated pieces.
Learn more about Travis and the background behind the company on our About Sticks ’n Steel Construction page.
Arizona Building, Permit & Contractor Resources
Garage requirements depend on the property and jurisdiction. These official resources allow homeowners to review current building, permitting and contractor information directly from the appropriate government source.
Related Garage & Residential Services
Detached Garage Construction Across the Northwest Valley
Sticks ’n Steel Construction provides detached garage construction in Phoenix and surrounding Northwest Valley communities.
- Phoenix
- Peoria
- Surprise
- Buckeye
- Waddell
- Litchfield Park
- Anthem
- New River
Building feasibility and permit requirements vary by individual parcel, zoning, jurisdiction, utilities, building design and applicable private association requirements.
Detached Garage FAQs
Do I need a permit to build a detached garage in Phoenix?
Most full-size detached garage projects require permits and inspections. Requirements depend on the size and design of the structure, the property, zoning, site conditions, utilities and scope of work.
Review current information through the City of Phoenix residential project resources .
How large can my detached garage be?
Allowable size depends on the property zoning, buildable area, setbacks, easements, lot coverage, building height, existing structures, drainage, intended use and applicable HOA requirements.
How much does a detached garage cost in Arizona?
Cost varies based on building size, structural system, site work, foundation, garage doors, height, electrical service, plumbing, HVAC, insulation, exterior materials, interior finishes, engineering and permitting.
A property-specific scope is needed before a meaningful project estimate can be developed.
Can a detached garage match my existing home?
Yes. Roof form, stucco, siding, masonry, roofing, trim, colors, windows and garage doors can be coordinated with the existing residence and applicable architectural requirements.
Can I include a workshop?
Yes. A detached garage can incorporate workbenches, tool storage, additional electrical capacity, lighting, insulation, ventilation, HVAC, equipment areas and other features appropriate for the intended work.
Can the garage have plumbing, HVAC or EV charging?
Those features may be incorporated when utility capacity, site conditions, plans and applicable requirements support them. Identifying them early helps account for electrical service, trenching, plumbing routes and other construction requirements.
Can living space be built with the garage?
Potentially. Habitable space introduces additional requirements involving zoning, building design, utilities, structural systems, parking, access, fire separation and life safety.
See our garage and casita construction page for more information.
Can you build a detached garage for an RV?
Yes. RV garage planning should account for the vehicle's length, travel height, roof equipment, garage-door dimensions, driveway approach, turning radius, electrical requirements, storage and possible future vehicles.
Visit our custom RV garage construction page.
How long does a detached garage project take?
The schedule depends on property feasibility, design complexity, engineering, plan review, applicable HOA review, site work, utilities, material lead times, construction scope and required inspections.
How can I verify an Arizona contractor?
Arizona homeowners can independently research contractor-license information through the Arizona Registrar of Contractors.
Visit the Arizona Registrar of Contractors Contractor Search .
Planning a Detached Garage in the Phoenix Area?
Tell us what you need to park, store, work on or create. Sticks ’n Steel Construction can help evaluate the property, clarify the project scope and determine the appropriate next step for your detached garage.
What Arizona clients say
Read recent feedback from property owners who have worked with Travis and Sticks ’n Steel Construction.
Ready to discuss your property?
Tell Sticks ’n Steel Construction what you are considering, where the property is located and how you plan to use the finished space.