Workshop Builder in Phoenix & the Northwest Valley
Build a dedicated workspace around your tools, vehicles, equipment, projects and the way you actually work.
Sticks ’n Steel Construction designs and builds custom workshops and garage workshops for woodworking, automotive projects, fabrication, equipment storage, hobbies and multipurpose use.
Instead of treating the workshop as an empty shell, we can plan the building around equipment clearance, workbenches, vehicle access, electrical demand, lighting, storage, ventilation, insulation, plumbing, HVAC and future needs.
WOODSHOPS • AUTOMOTIVE • FABRICATION • GARAGE WORKSHOPS • STEEL SHOPS • HOBBY BUILDINGS
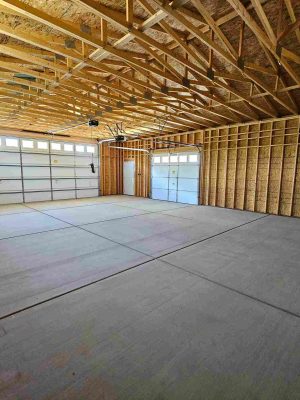
A Workshop Should Be More Than a Garage With Extra Outlets
A serious workspace has different requirements than ordinary vehicle storage.
The tools, machines, vehicles, materials, storage systems and projects inside the building should influence the dimensions and infrastructure from the beginning.
A woodworking shop may need dust collection, lumber storage and long material-feed areas. An automotive workshop may need lift clearance, deeper bays and compressed air. Fabrication work may require higher electrical demand, ventilation and room for large equipment.
Woodworking Workshops
Plan around table saws, benches, assembly space, lumber storage, dust collection, lighting and electrical requirements.
Automotive Workshops
Consider lifts, ceiling clearance, bay depth, compressed air, electrical service, workbenches, parts storage and vehicle access.
Fabrication Shops
Create functional space for welding, metalwork, larger equipment, material handling, ventilation and higher-demand tools.
Hobby Workshops
Build dedicated space for motorcycles, restoration projects, woodworking, crafts or other hands-on interests.
Equipment & Storage Buildings
Organize tools, equipment and materials in a purpose-built structure when the intended use and property requirements support it.
Workshop + Garage
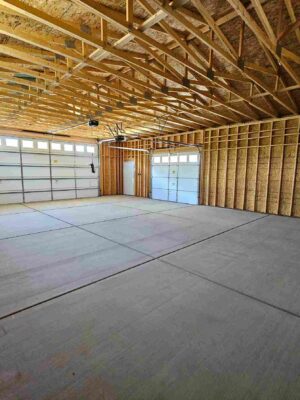
Combine parking and project space while keeping vehicles, equipment, benches and storage organized.
Plan the Workshop Around Your Equipment & Workflow
Square footage alone does not determine whether a workshop will function well.
Machines need operating clearance. Vehicles need room to enter and move. Long materials may require clear feed paths. Cabinets and shelving use wall space. Workbenches need lighting, outlets and enough room to work comfortably.
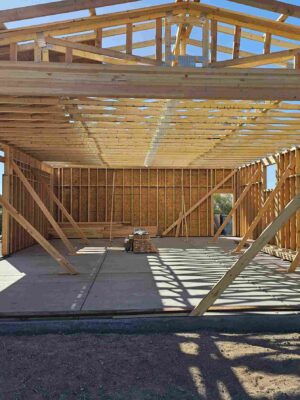
Planning these relationships before framing begins helps avoid discovering later that a large building still does not have enough usable workspace.
- Major machines and tools
- Workbench dimensions
- Vehicle dimensions
- Vehicle lifts
- Cabinets and shelving
- Lumber or material storage
- Compressors
- Welders and high-draw tools
- Dust collection
- Future equipment
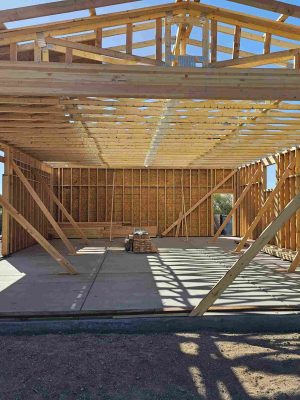
Electrical, Lighting, Air & Utilities
Workshop systems should be planned around the equipment and work that will take place inside the building.
Electrical loads, receptacle locations, dedicated circuits, lighting, HVAC, compressors, plumbing and other systems are easier to coordinate before the structure is finished.
Electrical Capacity
Plan circuits and service around the tools and equipment expected to operate in the shop.
Task Lighting
Position overhead and task lighting around workbenches, vehicles, equipment and detailed work zones.
Compressed Air
Compressor location and air distribution can be considered during the initial shop layout.
Plumbing
Utility sinks, bathrooms and other plumbing features can be evaluated when the property and project support them.
HVAC
Heating and cooling can be considered for workshops that will be occupied for extended periods.
Future Capacity
Planning flexibility for additional equipment can reduce the need to immediately modify a newly completed building.
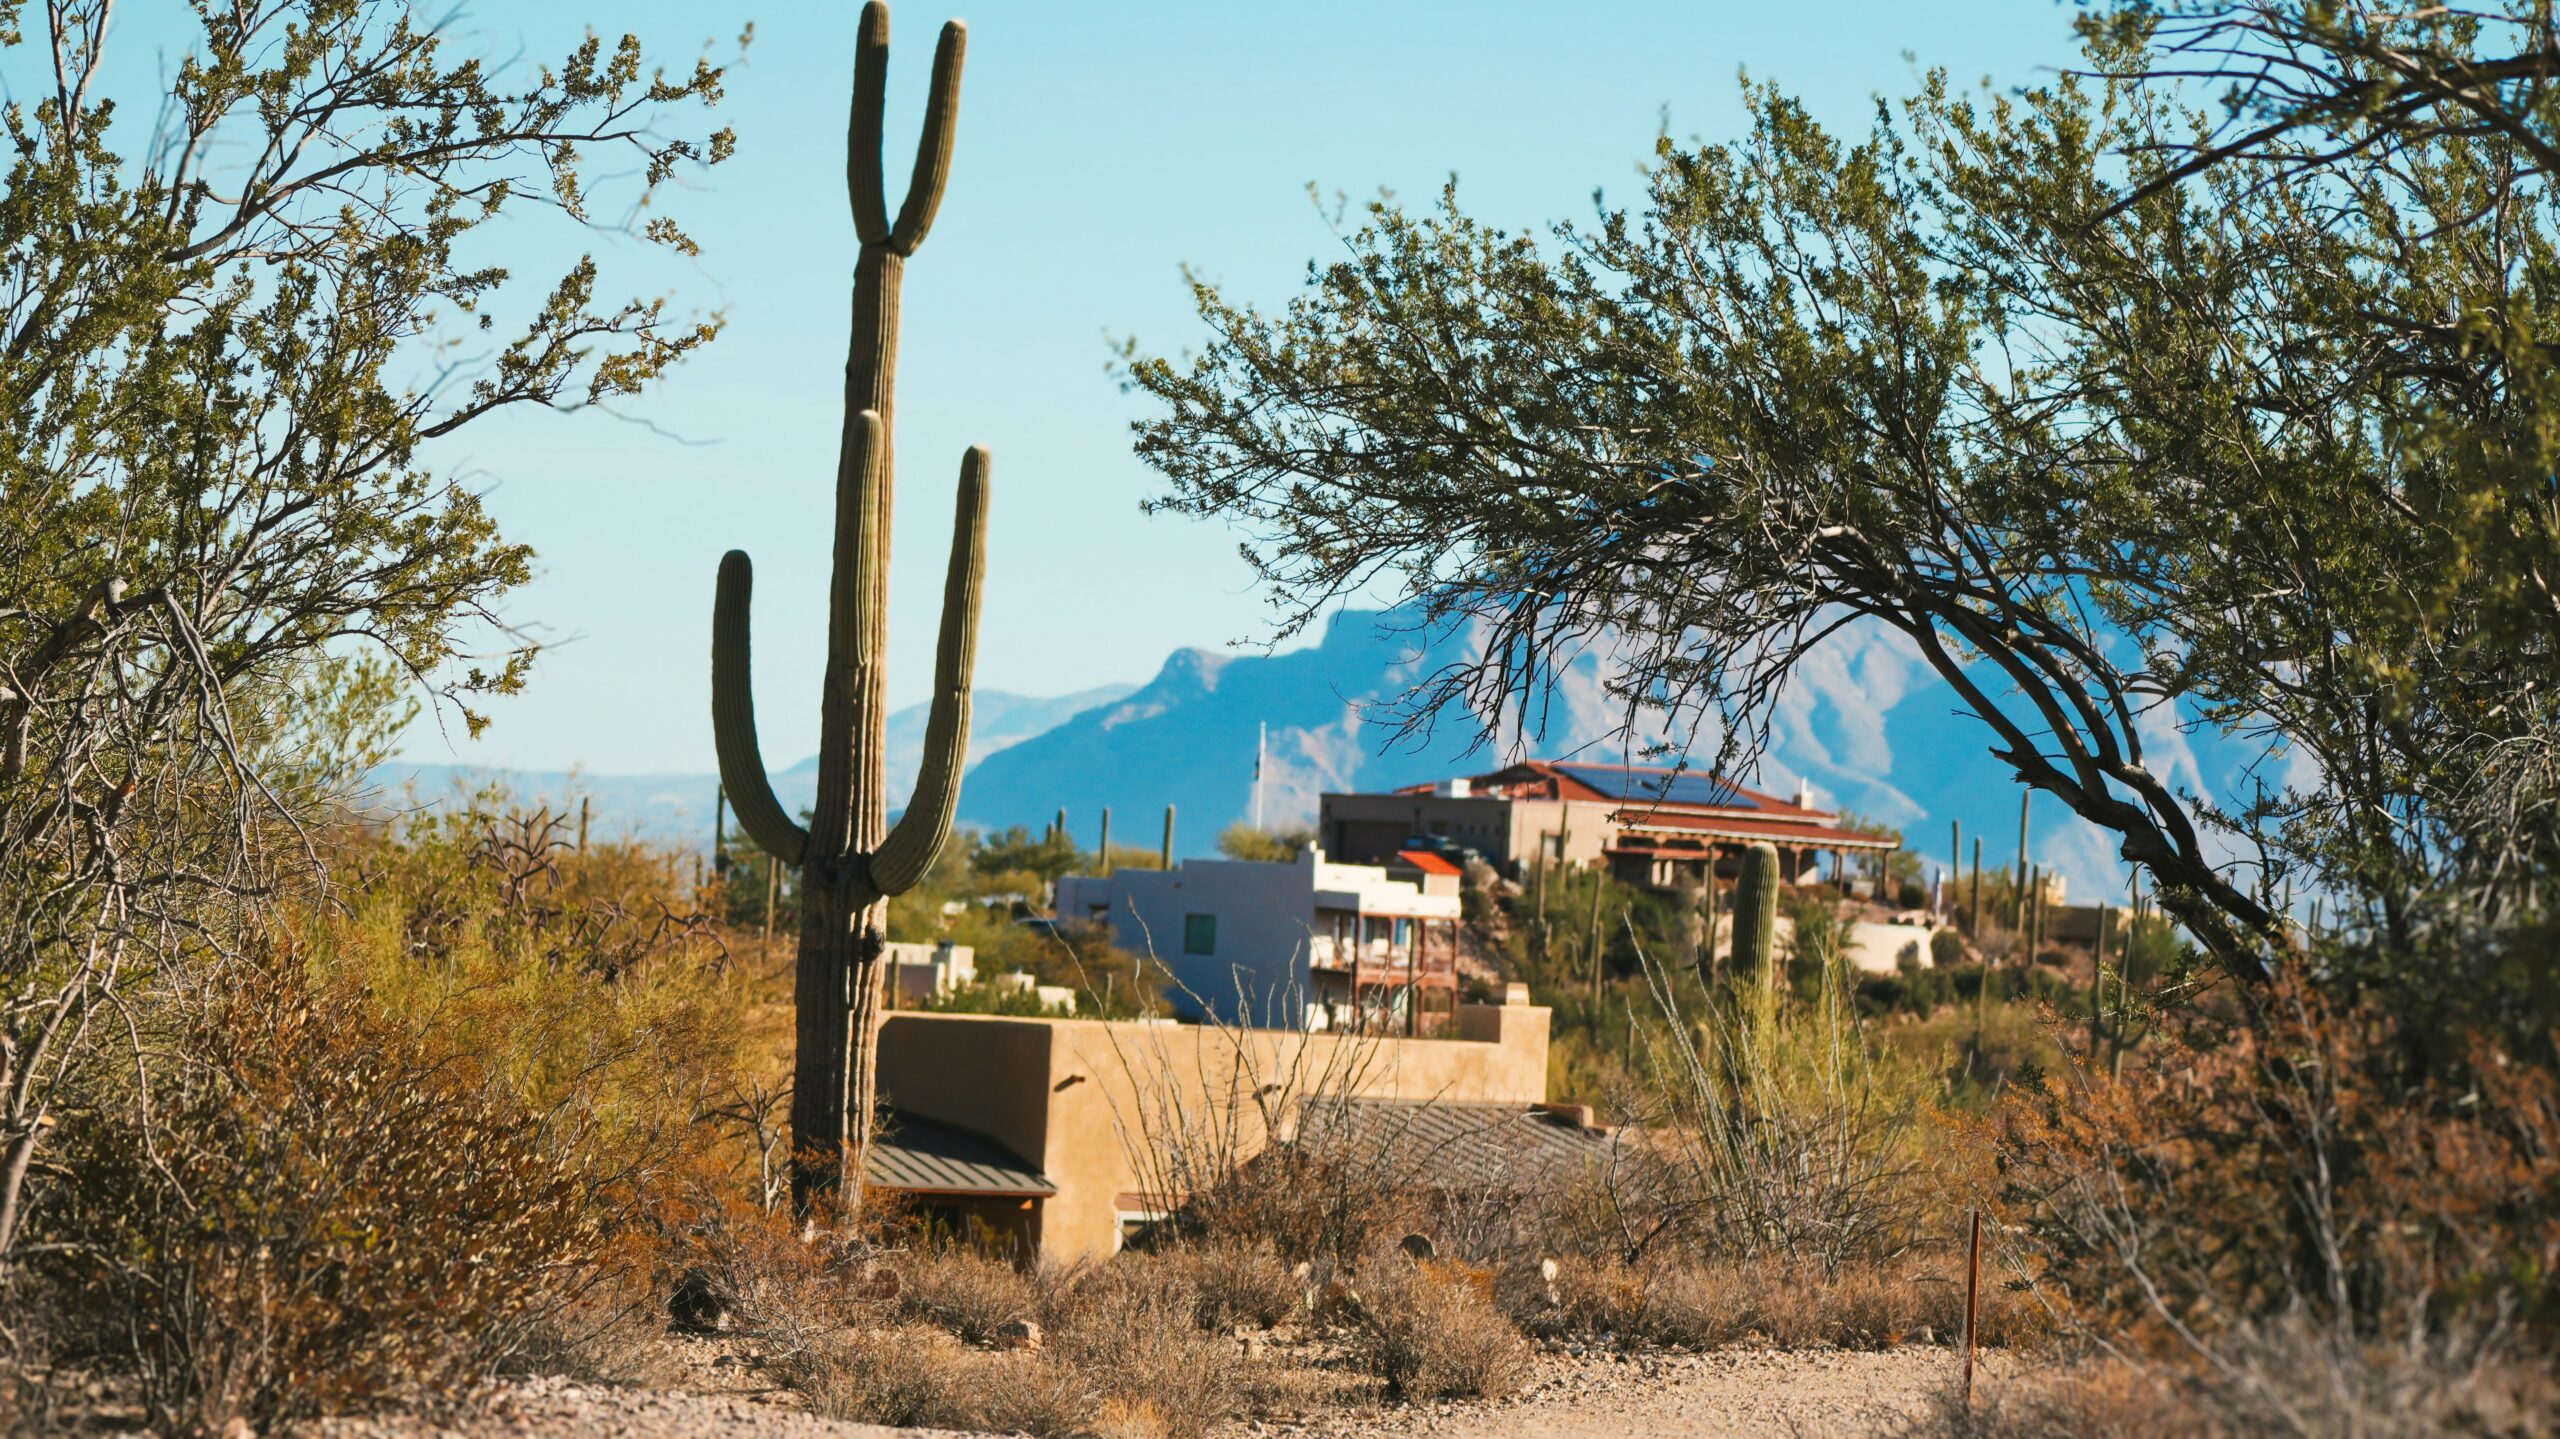
Will the Workshop Fit Your Lot?
Open space on a property does not automatically mean the entire area can be used for a new workshop.
Building placement can be affected by jurisdiction, zoning, setbacks, easements, lot coverage, height, drainage, utility locations, access, existing structures and private association requirements.
- Property boundaries
- Setbacks and easements
- Lot coverage
- Building height
- Vehicle and equipment access
- Grading and drainage
- Electrical service location
- Water and sewer routing
- Existing buildings and walls
- HOA review when applicable
Insulated & Conditioned Arizona Workshops
If the workshop will be occupied for extended periods throughout the year, insulation, ventilation and temperature control are worth considering while the building is still being designed.
Insulation
Wall and roof assemblies can be selected around the building system and intended use of the workshop.
Air Sealing
Managing uncontrolled air movement can contribute to a more comfortable conditioned workspace.
HVAC
Heating and cooling requirements depend on building size, insulation, occupancy and how the space will be used.
Ventilation
Shops involving vehicles, dust, fumes or equipment may need ventilation appropriate to the work.
Doors & Windows
Openings affect daylight, access, wall space, equipment placement and heat gain.
Exterior Shade
Orientation, doors and exterior shade can be considered as part of overall building and site planning.
Need a Large, Open Interior Workspace?
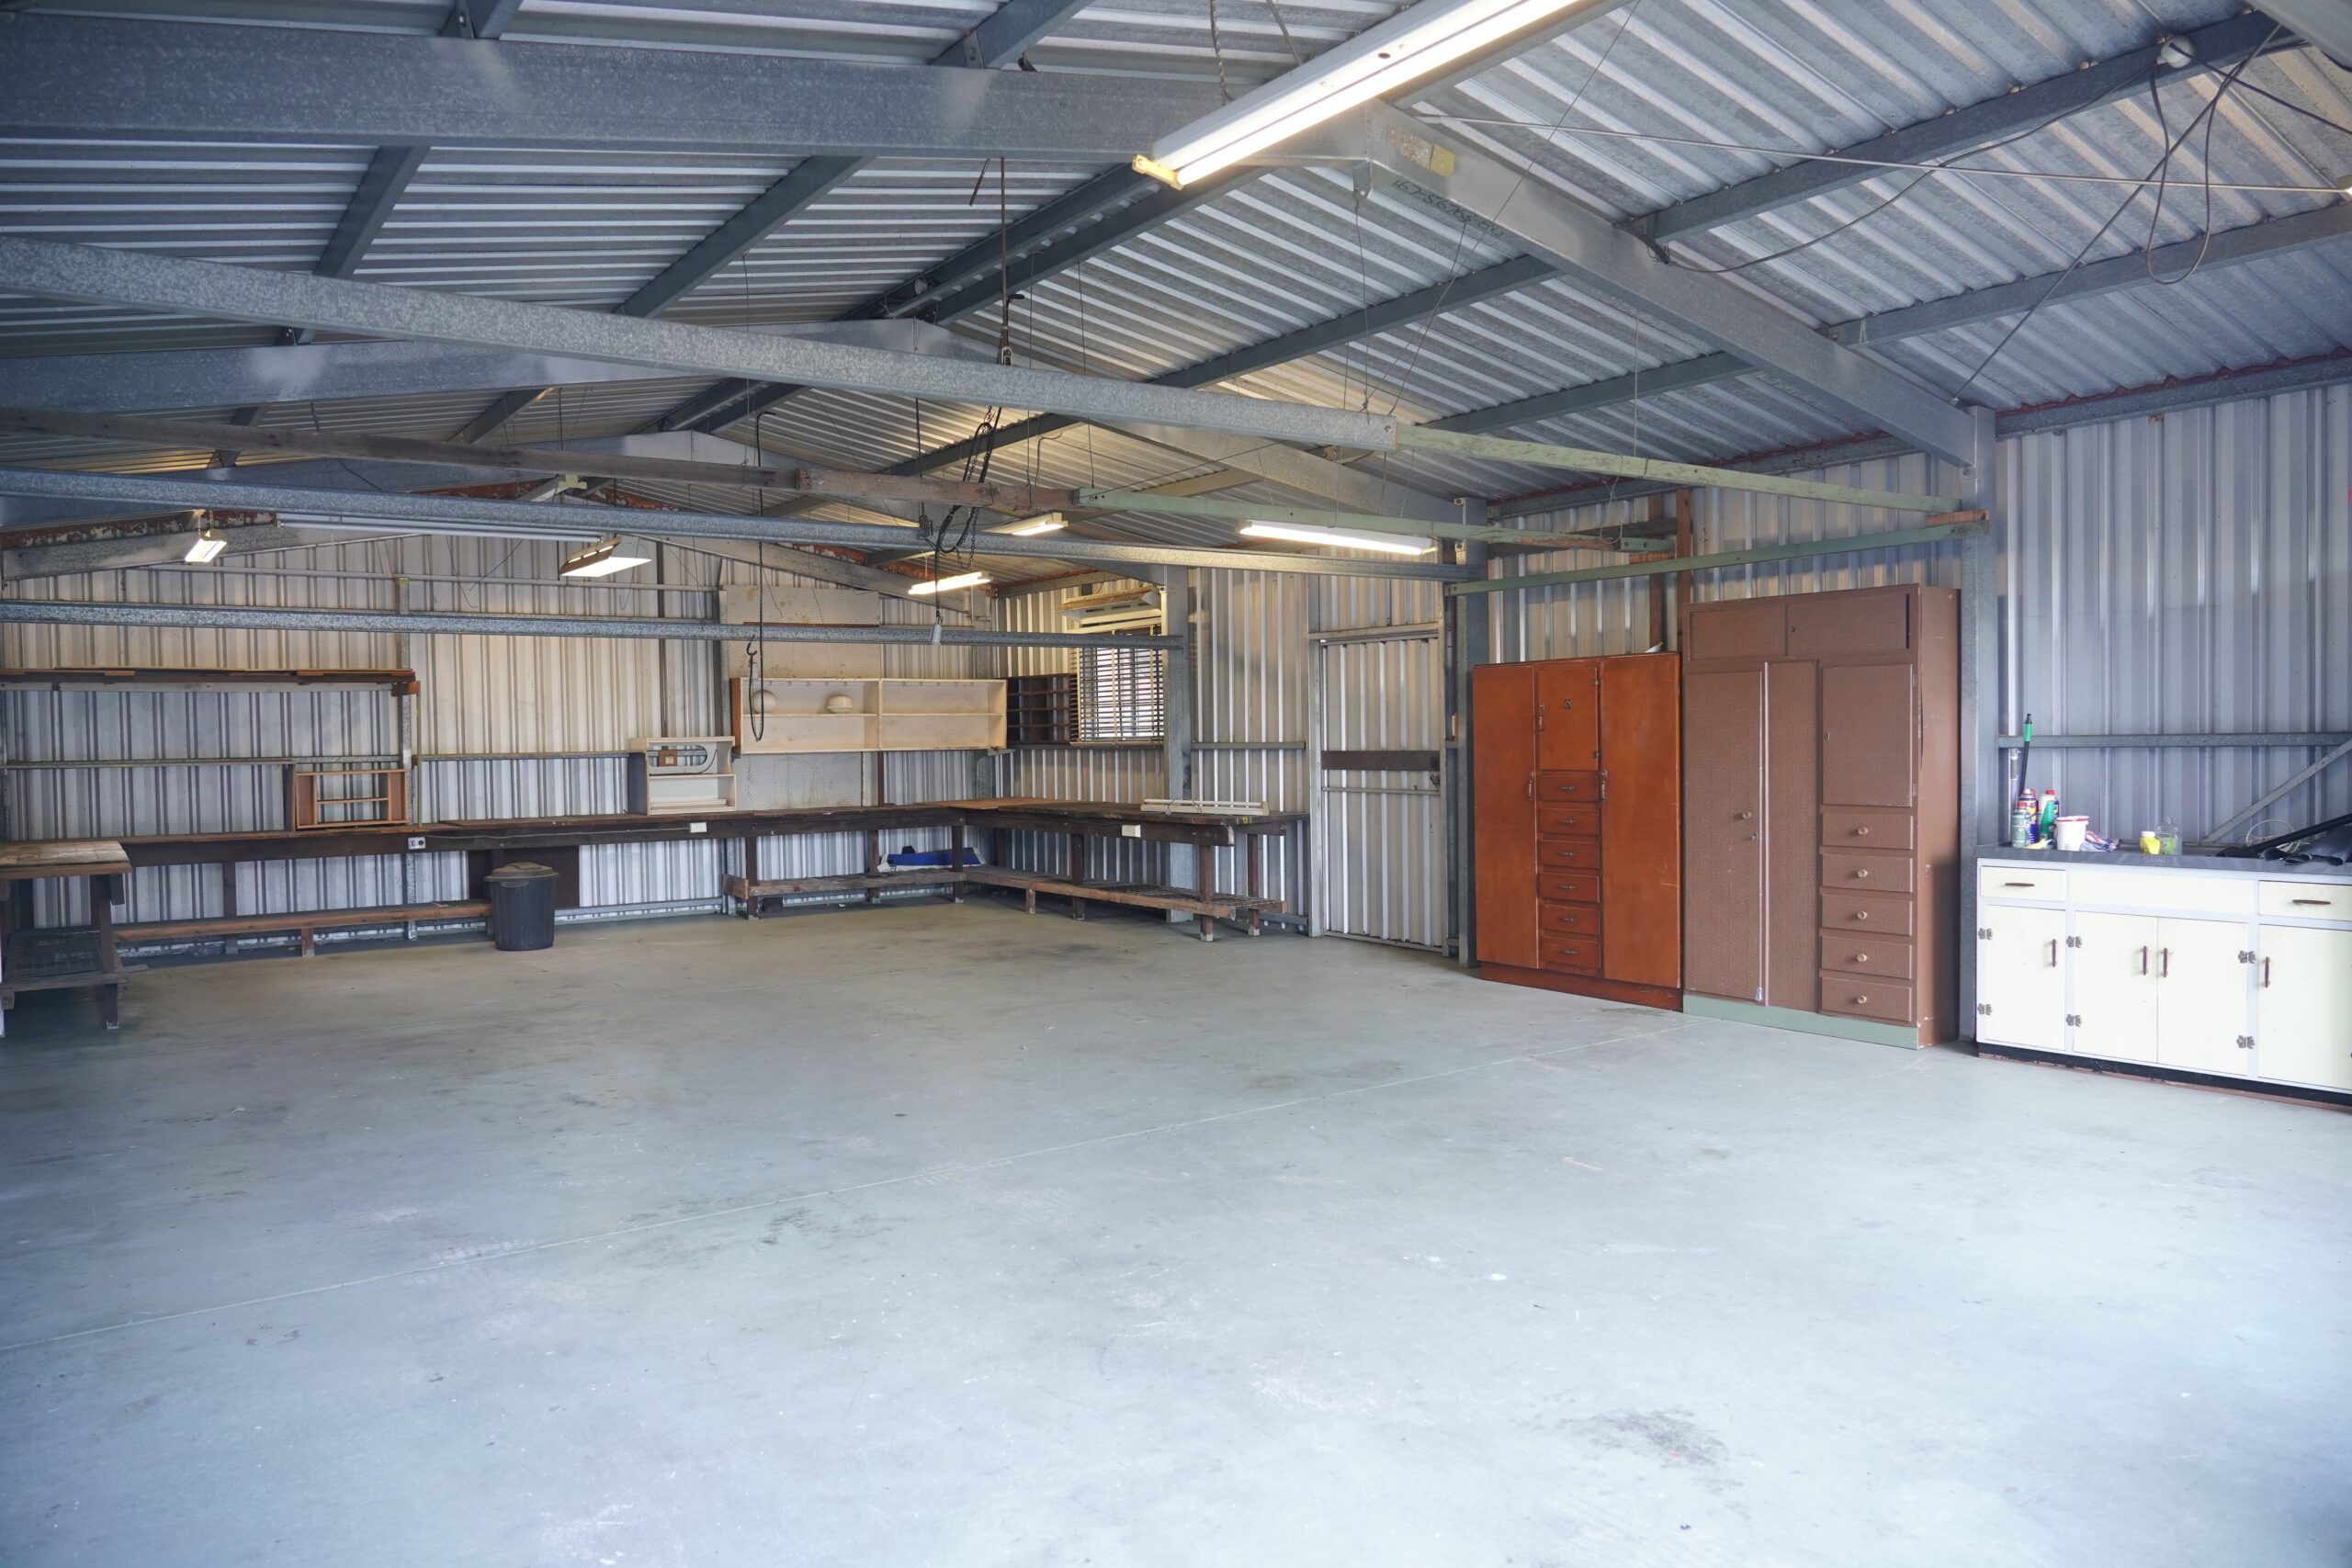
Steel-building systems can be useful for workshops where open floor area, large doors, equipment access, storage and flexible working space are priorities.
The project still needs to account for the property, foundation, structure, doors, insulation, ventilation, electrical demand, plumbing, interior improvements and intended use.
- Large open work areas
- Wide equipment access
- Vehicle storage
- Machinery and workbenches
- Tool and material storage
- Electrical service
- Insulation and ventilation
- Large garage-door openings
Learn more about Mueller steel buildings .
Garage + Workshop Combination Buildings
A workshop does not have to eliminate vehicle storage. Both functions can be incorporated into one building when the floor plan accounts for them from the beginning.
Dedicated Work Bay
Reserve one bay for tools, equipment, benches and active projects while keeping the remaining garage space clear.
Deep-Bay Workshop
Add depth behind vehicle parking for workbenches, storage or project space.
Multi-Bay Workshop
Separate daily vehicles, project cars, equipment or active work into dedicated areas.
Collector-Car Workshop
Combine secure vehicle storage with detailing, maintenance, lift capacity and organized tools.
RV + Workshop
Pair oversized vehicle storage with equipment, tools, benches and maintenance space.
Garage + Casita + Workshop
Some properties may support garage, workshop and permitted residential uses within one coordinated project.
Our Workshop Planning & Construction Process
Define How the Shop Will Be Used
We discuss tools, machines, vehicles, equipment, storage, work processes and future needs.
Property Feasibility
The proposed building area is considered in relation to zoning, setbacks, easements, access, drainage, utilities and other property conditions.
Floor Plan & Equipment Layout
Machines, benches, doors, vehicle bays, storage and circulation are organized within the available building footprint.
Systems Planning
Electrical loads, lighting, ventilation, HVAC, plumbing and other workshop-specific systems are coordinated as needed.
Plans & Engineering
Foundation, framing or steel structure, roof, openings and applicable building systems are developed for construction.
Permits & Applicable HOA Review
Required public approvals are coordinated for the applicable jurisdiction. Private association approval remains separate when required.
Construction & Inspections
Site work, foundation, structure, utilities, exterior work, insulation, interior improvements and applicable inspections move the project toward completion.
Final Walkthrough
Final details are reviewed and applicable project closeout steps are completed.

Owner-Led Construction for Purpose-Built Workspaces
Sticks ’n Steel Construction is a family-owned Arizona construction company led by founder Travis.
A custom workshop involves more than the shell of the building. Equipment layout, foundation, structure, garage doors, electrical service, utilities, ventilation, subcontractors and inspections all need to stay coordinated.
Travis personally oversees Sticks ’n Steel projects, helping keep those moving pieces connected from planning through construction.
Learn more about Travis and the company on the About Sticks ’n Steel Construction page.
Arizona Workshop Permit & Contractor Resources
Building and permit requirements depend on the project, property, intended use, utilities and applicable jurisdiction.
Continue Planning Your Workshop or Garage
Custom Workshop Construction Across the Northwest Valley
Sticks ’n Steel Construction builds custom workshops and garage workspaces in Phoenix and communities throughout the Northwest Valley.
- Phoenix
- Peoria
- Surprise
- Buckeye
- Waddell
- Litchfield Park
- Anthem
- New River
Custom Workshop FAQs
What size workshop should I build?
The appropriate size depends on your equipment, vehicles, workbenches, storage, material handling and circulation needs. Creating an equipment list before finalizing dimensions is more useful than starting with a generic workshop size.
Can you build a workshop with a garage?
Yes. Vehicle storage and workshop areas can be designed together using separate bays, deeper work areas, storage zones or other layouts based on the property and intended use.
Can a workshop have higher-demand electrical circuits?
Workshop electrical systems can be planned around the specific tools and equipment expected to operate inside when available electrical capacity and applicable requirements support them.
Can I air-condition a workshop in Arizona?
Potentially. Insulation, air sealing, ventilation and HVAC can be incorporated when the workshop will be used as conditioned occupied space. The appropriate approach depends on the building size, construction and intended use.
Can a workshop include a bathroom or utility sink?
Plumbing may be incorporated when utility conditions, project plans and applicable requirements support it. Planning plumbing early helps coordinate underground work before the slab and walls are complete.
Can you build a steel workshop?
Yes. Steel-building systems can be considered for projects where open floor area, large doors, equipment access and flexible workspace are priorities.
Do I need a permit for a detached workshop?
Many workshop projects require permits. Exact requirements depend on the jurisdiction, building size, intended use, utilities, structure and property.
How much does a custom workshop cost?
Cost depends on dimensions, structural system, foundation, site work, doors, electrical capacity, plumbing, HVAC, insulation, interior improvements, equipment-related features, engineering and permitting. A defined project scope is needed for a meaningful estimate.
How long does workshop construction take?
The schedule depends on property feasibility, design, engineering, plan review, applicable HOA review, utility work, materials, construction scope and inspections.
How can I verify an Arizona contractor?
Arizona homeowners can independently review contractor-license information through the Arizona Registrar of Contractors.
Planning a Custom Workshop in the Phoenix Area?
Tell us about your tools, vehicles, machines, equipment, workbenches, storage needs, utilities and property. Sticks ’n Steel Construction can help evaluate the project and determine the appropriate next step.